
Search results for "American customs" in Home Design Ideas

 CRu Custom Wine Cellars and Saunas
Mid-sized transitional wine cellar photo in Orlando with display racks

 AR Homes by American Eagle Builders
Home bar of the Arthur Rutenberg Homes Asheville 1267 model home built by Greenville, SC home builders, American Eagle Builders.
Wet bar - large traditional dark wood floor and brown floor wet bar idea with an undermount sink, shaker cabinets, brown cabinets and granite countertops
Wet bar - large traditional dark wood floor and brown floor wet bar idea with an undermount sink, shaker cabinets, brown cabinets and granite countertops


Find the right local pro for your project


 Alden Miller Interiors
Joseph Schell Photography
Inspiration for an eclectic laundry room remodel in San Francisco
Inspiration for an eclectic laundry room remodel in San Francisco

 M.O.Daby Design
modern farmhouse
Dundee, OR
type: custom home + ADU
status: built
credits
design: Matthew O. Daby - m.o.daby design
interior design: Angela Mechaley - m.o.daby design
construction: Cellar Ridge Construction / homeowner
landscape designer: Bryan Bailey - EcoTone / homeowner
photography: Erin Riddle - KLIK Concepts



Sponsored
Westerville, OH

Custom Home Works
Franklin County's Award-Winning Design, Build and Remodeling Expert


 Kuhl Design Build LLC
Troy Gustafson
Example of a mid-sized classic u-shaped medium tone wood floor eat-in kitchen design in Minneapolis with shaker cabinets, white cabinets, granite countertops, green backsplash, ceramic backsplash, stainless steel appliances and an island
Example of a mid-sized classic u-shaped medium tone wood floor eat-in kitchen design in Minneapolis with shaker cabinets, white cabinets, granite countertops, green backsplash, ceramic backsplash, stainless steel appliances and an island

 Urban Design Associates
A remodeled entry with flagstone walkway and wooden trellis.
Photo Credit: Thompson Photographic
Architect: Urban Design Associates
Interior Designer: Ashley P. Design
Builder: R-Net Custom Homes

 Ruard Veltman Architecture
Interior furnishings by Veltman Wood Interiors
Custom upholstered niche
Living room - large transitional enclosed dark wood floor living room idea in Charlotte
Living room - large transitional enclosed dark wood floor living room idea in Charlotte

 MossCreek
This welcoming family lake retreat was custom designed by MossCreek to allow for large gatherings of friends and family. It features a completely open design with several areas for entertaining. It is also perfectly designed to maximize the potential of a beautiful lakefront site. Photo by Erwin Loveland.



 Bella Vita Custom Homes & Remodeling
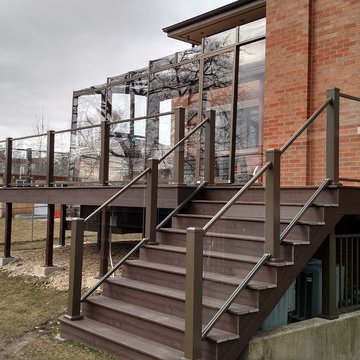
Example of a large beige two-story stone exterior home design in Dallas
 Hannah Dee Interiors
Julia Staples Photography
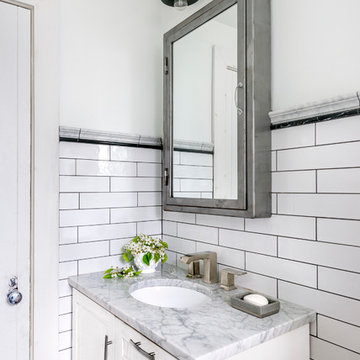
Inspiration for a transitional home design remodel in Philadelphia
Inspiration for a transitional home design remodel in Philadelphia

 Datwyler Construction
Elegant dark wood floor front door photo in Salt Lake City with a medium wood front door

 GreenTree Painting & Design, LLC
Example of a mid-sized beach style hallway design in Chicago with gray walls

Sponsored
Westerville, OH
Custom Home Works
Franklin County's Award-Winning Design, Build and Remodeling Expert

 Aubrey Brick & ClayStone Co.
Mid-sized trendy formal and open concept carpeted and brown floor living room photo in Dallas with gray walls, a ribbon fireplace, a wood fireplace surround and no tv

 Wisconsin Log Homes Inc
KCJ Studios
Example of a mountain style l-shaped brown floor kitchen design with an undermount sink, recessed-panel cabinets, red cabinets, beige backsplash and an island
Example of a mountain style l-shaped brown floor kitchen design with an undermount sink, recessed-panel cabinets, red cabinets, beige backsplash and an island
 Bella Vita Custom Homes & Remodeling
Bella Vita Custom Homes
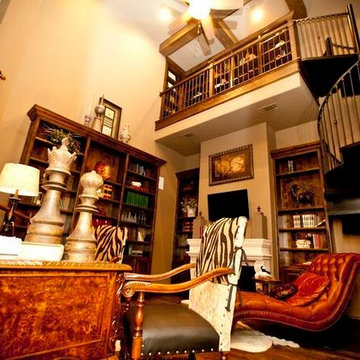
Large elegant freestanding desk medium tone wood floor home design photo in Dallas with a standard fireplace and a stone fireplace
Large elegant freestanding desk medium tone wood floor home design photo in Dallas with a standard fireplace and a stone fireplace
103