
Search results for "American customs" in Home Design Ideas


 Great American Fireplace
 of Menomonie, WI installed this Montigo Distinction D6315 modern linear gas fireplace with multi color LED lighting, driftwood Hi-Def logs, reflective interior, micro mesh screen and cool wall heat transfer system for TV to be placed above the fireplace.
Gabe with Otter Creek Builders designed and built this transitional custom home.

 E S Johnson Builders, LLC
This large farmhouse kitchen features a 12' island with a Statuary marble top. Wolf and Subzero Appliances finish off this room. With ship lap ceiling and exposed joist beams this home looks like its 100 years old.
Find the right local pro for your project

 FOUR POINT DESIGN BUILD INC
This elegant 2600 sf home epitomizes swank city living in the heart of Los Angeles. Originally built in the late 1970's, this Century City home has a lovely vintage style which we retained while streamlining and updating. The lovely bold bones created an architectural dream canvas to which we created a new open space plan that could easily entertain high profile guests and family alike.
Photography by Riley Jamison

 Woodbine Furniture
Custom made in your choice of 8 American hardwoods available in 18 different finishes. Price varies with wood selection.
Large arts and crafts master light wood floor bedroom photo in Dallas with beige walls
Large arts and crafts master light wood floor bedroom photo in Dallas with beige walls

 Bella Vita Custom Homes & Remodeling
Inspiration for a large beige two-story stone exterior home remodel in Dallas
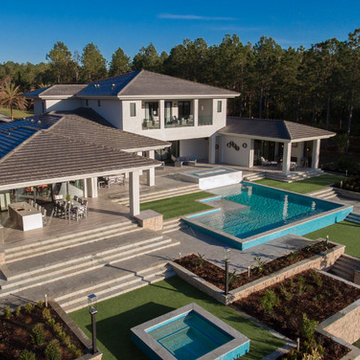



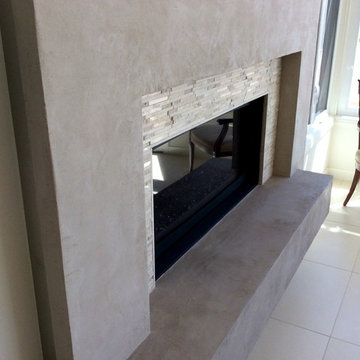


 Buffington Homes South Carolina
Red Shutter Studio Rod Pasibe
Example of an island style wine cellar design in Charleston
Example of an island style wine cellar design in Charleston
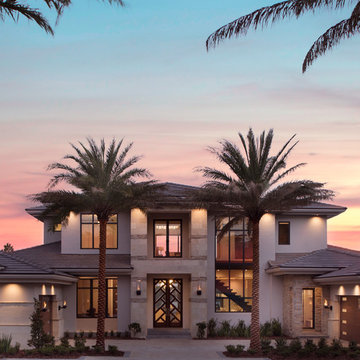

 Green Conscience Home & Garden
Bedroom - mid-sized traditional bedroom idea in New York with beige walls

 Kids Only Furniture & Accessories
Max high loft bed with stairs in white
Kids' room - transitional kids' room idea in Los Angeles
Kids' room - transitional kids' room idea in Los Angeles



Sponsored
Columbus, OH

Hope Restoration & General Contracting
Columbus Design-Build, Kitchen & Bath Remodeling, Historic Renovations
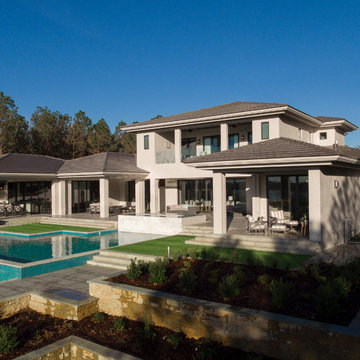
 Architectural Squared
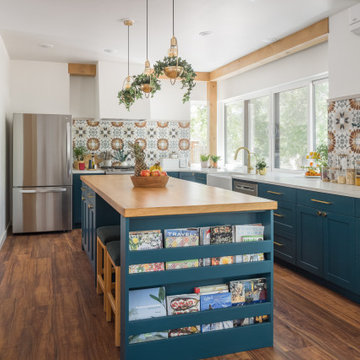
Inspiration for a mid-sized southwestern l-shaped medium tone wood floor and exposed beam eat-in kitchen remodel with a farmhouse sink, shaker cabinets, blue cabinets, wood countertops, multicolored backsplash, ceramic backsplash, stainless steel appliances, an island and white countertops

 Blue Heron
Inspiration for a huge contemporary porcelain tile and beige floor kitchen/dining room combo remodel in Las Vegas with brown walls

 Visbeen Architects
Inspired by the surrounding landscape, the Craftsman/Prairie style is one of the few truly American architectural styles. It was developed around the turn of the century by a group of Midwestern architects and continues to be among the most comfortable of all American-designed architecture more than a century later, one of the main reasons it continues to attract architects and homeowners today. Oxbridge builds on that solid reputation, drawing from Craftsman/Prairie and classic Farmhouse styles. Its handsome Shingle-clad exterior includes interesting pitched rooflines, alternating rows of cedar shake siding, stone accents in the foundation and chimney and distinctive decorative brackets. Repeating triple windows add interest to the exterior while keeping interior spaces open and bright. Inside, the floor plan is equally impressive. Columns on the porch and a custom entry door with sidelights and decorative glass leads into a spacious 2,900-square-foot main floor, including a 19 by 24-foot living room with a period-inspired built-ins and a natural fireplace. While inspired by the past, the home lives for the present, with open rooms and plenty of storage throughout. Also included is a 27-foot-wide family-style kitchen with a large island and eat-in dining and a nearby dining room with a beadboard ceiling that leads out onto a relaxing 240-square-foot screen porch that takes full advantage of the nearby outdoors and a private 16 by 20-foot master suite with a sloped ceiling and relaxing personal sitting area. The first floor also includes a large walk-in closet, a home management area and pantry to help you stay organized and a first-floor laundry area. Upstairs, another 1,500 square feet awaits, with a built-ins and a window seat at the top of the stairs that nod to the home’s historic inspiration. Opt for three family bedrooms or use one of the three as a yoga room; the upper level also includes attic access, which offers another 500 square feet, perfect for crafts or a playroom. More space awaits in the lower level, where another 1,500 square feet (and an additional 1,000) include a recreation/family room with nine-foot ceilings, a wine cellar and home office.
Photographer: Jeff Garland



 User
Master bath with walk-in shower behind curved stone wall
RicJ Photography
Inspiration for a mid-sized country master beige tile and stone tile travertine floor freestanding bathtub remodel in Austin with an undermount sink, recessed-panel cabinets, dark wood cabinets, granite countertops, a two-piece toilet and beige walls
Inspiration for a mid-sized country master beige tile and stone tile travertine floor freestanding bathtub remodel in Austin with an undermount sink, recessed-panel cabinets, dark wood cabinets, granite countertops, a two-piece toilet and beige walls


104