
Search results for "American customs" in Home Design Ideas

 User
Custom Compact Bathroom, American Walnut veneer
Inspiration for a small contemporary master beige tile and ceramic tile ceramic tile, gray floor and single-sink bathroom remodel in Miami with flat-panel cabinets, dark wood cabinets, a one-piece toilet, beige walls, a vessel sink, quartz countertops, white countertops and a floating vanity
Inspiration for a small contemporary master beige tile and ceramic tile ceramic tile, gray floor and single-sink bathroom remodel in Miami with flat-panel cabinets, dark wood cabinets, a one-piece toilet, beige walls, a vessel sink, quartz countertops, white countertops and a floating vanity


Find the right local pro for your project


 American Industrial Door, LLC
A beautiful Pagnini Construction built home. 16 x 8 clear hemlock wood sectional overhead door.
Garage - mid-sized craftsman attached two-car garage idea
Garage - mid-sized craftsman attached two-car garage idea

Sponsored
Columbus, OH

Hope Restoration & General Contracting
Columbus Design-Build, Kitchen & Bath Remodeling, Historic Renovations
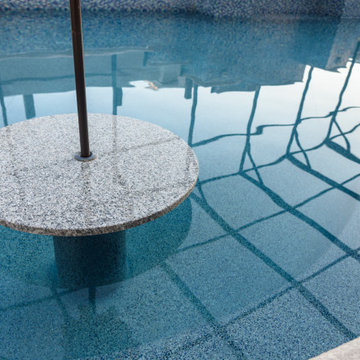
 American Pools & Spas
Swimming Pool: 861 sq. ft.
Spa: 124 sq. ft.
Interior Finish: Prism Indigo Blue
LED Bubblers: 2 LED bubblers
Water Features: 2 × 36-inch sheer descent waterfalls
Decorative Features: 2 lion head accents
Pool Mosaics: 10 small decorative mosaics featuring fish and stars
Screen Enclosure: Dome-style screen enclosure





 American Pools & Spas
Swimming Pool: 861 sq. ft.
Spa: 124 sq. ft.
Interior Finish: Prism Indigo Blue
LED Bubblers: 2 LED bubblers
Water Features: 2 × 36-inch sheer descent waterfalls
Decorative Features: 2 lion head accents
Pool Mosaics: 10 small decorative mosaics featuring fish and stars
Screen Enclosure: Dome-style screen enclosure

Sponsored
Fredericksburg, OH

High Point Cabinets
Columbus' Experienced Custom Cabinet Builder | 4x Best of Houzz Winner



Sponsored
Fredericksburg, OH
High Point Cabinets
Columbus' Experienced Custom Cabinet Builder | 4x Best of Houzz Winner

 TCP Custom Outdoor Living
American traditional Spring Valley home looking to add an outdoor living room designed and built to look original to the home building on the existing trim detail and infusing some fresh finish options.
Project highlights include: split brick with decorative craftsman columns, wet stamped concrete and coffered ceiling with oversized beams and T&G recessed ceiling. 2 French doors were added for access to the new living space.
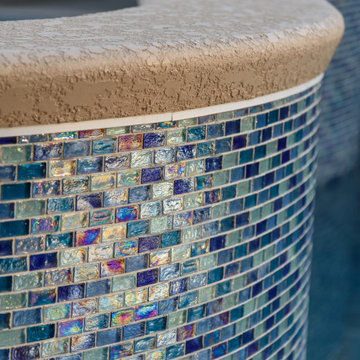 American Pools & Spas
Swimming Pool: 861 sq. ft.
Spa: 124 sq. ft.
Interior Finish: Prism Indigo Blue
LED Bubblers: 2 LED bubblers
Water Features: 2 × 36-inch sheer descent waterfalls
Decorative Features: 2 lion head accents
Pool Mosaics: 10 small decorative mosaics featuring fish and stars
Screen Enclosure: Dome-style screen enclosure
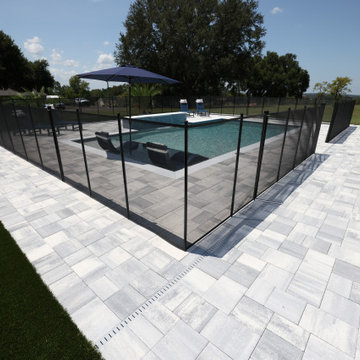 American Pools & Spas
Pool Size: 305 sq. ft.
Interior Finish: Wet Edge Cadet Blue
Sunshelf: Includes 2 bubblers and umbrella sleeve
Granite Table: Includes umbrella sleeve
Water Feature: 4-inch sheer descent waterfall
Safety Feature: Child safety fence
147