
Search results for "American customs" in Home Design Ideas

 Mike Blake Custom Homes
Vaulted living room maximizes the view and indirect sunlight to create a bright and cheery space.
Mid-sized arts and crafts open concept medium tone wood floor, brown floor and vaulted ceiling living room photo in Dallas with brown walls, a two-sided fireplace, a stacked stone fireplace and a wall-mounted tv
Mid-sized arts and crafts open concept medium tone wood floor, brown floor and vaulted ceiling living room photo in Dallas with brown walls, a two-sided fireplace, a stacked stone fireplace and a wall-mounted tv


 MossCreek
High in the Blue Ridge Mountains of North Carolina, this majestic lodge was custom designed by MossCreek to provide rustic elegant living for the extended family of our clients. Featuring four spacious master suites, a massive great room with floor-to-ceiling windows, expansive porches, and a large family room with built-in bar, the home incorporates numerous spaces for sharing good times.
Unique to this design is a large wrap-around porch on the main level, and four large distinct and private balconies on the upper level. This provides outdoor living for each of the four master suites.
We hope you enjoy viewing the photos of this beautiful home custom designed by MossCreek.
Photo by Todd Bush
Find the right local pro for your project
 MossCreek
High in the Blue Ridge Mountains of North Carolina, this majestic lodge was custom designed by MossCreek to provide rustic elegant living for the extended family of our clients. Featuring four spacious master suites, a massive great room with floor-to-ceiling windows, expansive porches, and a large family room with built-in bar, the home incorporates numerous spaces for sharing good times.
Unique to this design is a large wrap-around porch on the main level, and four large distinct and private balconies on the upper level. This provides outdoor living for each of the four master suites.
We hope you enjoy viewing the photos of this beautiful home custom designed by MossCreek.
Photo by Todd Bush


 Wreedone | Kitchen & Bath
Transitional bathroom photo in Dallas with shaker cabinets, white cabinets, gray walls, an undermount sink, quartz countertops and white countertops



 Envizion Custom Cabinetry
Mid-sized transitional u-shaped ceramic tile and beige floor eat-in kitchen photo with a farmhouse sink, recessed-panel cabinets, medium tone wood cabinets, quartz countertops, white backsplash, porcelain backsplash, stainless steel appliances, an island and white countertops
 Broughton Woodworks
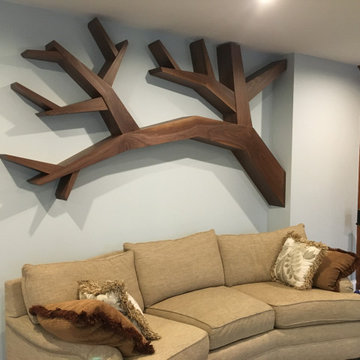
Example of a mid-sized arts and crafts open concept family room library design in Boston with green walls and a wall-mounted tv

 User
This Martha's Vineyard style custom home includes many elements that establish a traditional East Coast home: white horizontal clapboard siding, tapered wood columns, shutters and red brick wainscoting. The predominantly red, white and blue color scheme honors the history of America, and a handmade American flag quilt underscores the theme. The outdoor space expands the living area, yet still feels intimate and contained.


 Redstart Design Build
Large craftsman gray two-story vinyl house exterior idea in Chicago with a hip roof and a shingle roof

 American Heritage Homes
Example of a classic eat-in kitchen design in Columbus with an undermount sink, shaker cabinets, white cabinets, granite countertops, beige backsplash, stone tile backsplash, stainless steel appliances and an island

Sponsored
Fredericksburg, OH

High Point Cabinets
Columbus' Experienced Custom Cabinet Builder | 4x Best of Houzz Winner

 Challenger Designs
Premium American Crafted Aluminum Cabinets. Durable, Weatherproof, Customizable, Easy Maintenance.
Example of a large transitional l-shaped and backyard stamped concrete patio kitchen design with a roof extension
Example of a large transitional l-shaped and backyard stamped concrete patio kitchen design with a roof extension

 Drewett Works
WINNER: Silver Award – One-of-a-Kind Custom or Spec 4,001 – 5,000 sq ft, Best in American Living Awards, 2019
Affectionately called The Magnolia, a reference to the architect's Southern upbringing, this project was a grass roots exploration of farmhouse architecture. Located in Phoenix, Arizona’s idyllic Arcadia neighborhood, the home gives a nod to the area’s citrus orchard history.
Echoing the past while embracing current millennial design expectations, this just-complete speculative family home hosts four bedrooms, an office, open living with a separate “dirty kitchen”, and the Stone Bar. Positioned in the Northwestern portion of the site, the Stone Bar provides entertainment for the interior and exterior spaces. With retracting sliding glass doors and windows above the bar, the space opens up to provide a multipurpose playspace for kids and adults alike.
Nearly as eyecatching as the Camelback Mountain view is the stunning use of exposed beams, stone, and mill scale steel in this grass roots exploration of farmhouse architecture. White painted siding, white interior walls, and warm wood floors communicate a harmonious embrace in this soothing, family-friendly abode.
Project Details // The Magnolia House
Architecture: Drewett Works
Developer: Marc Development
Builder: Rafterhouse
Interior Design: Rafterhouse
Landscape Design: Refined Gardens
Photographer: ProVisuals Media
Awards
Silver Award – One-of-a-Kind Custom or Spec 4,001 – 5,000 sq ft, Best in American Living Awards, 2019
Featured In
“The Genteel Charm of Modern Farmhouse Architecture Inspired by Architect C.P. Drewett,” by Elise Glickman for Iconic Life, Nov 13, 2019

 Sandberg's Custom Hardwood Floors
Inspiration for a mid-sized timeless carpeted curved staircase remodel in Philadelphia with carpeted risers
 Wreedone | Kitchen & Bath
Example of a transitional bathroom design in Dallas with shaker cabinets, white cabinets, gray walls, an undermount sink, quartz countertops and white countertops



 Gilley Kitchen + Bath
Former kitchen is transformed into informal dining area with custom built in seating and storage.
Inspiration for a mid-sized cottage l-shaped light wood floor eat-in kitchen remodel in New York with an undermount sink, white cabinets, quartz countertops, stainless steel appliances, an island and beaded inset cabinets
Inspiration for a mid-sized cottage l-shaped light wood floor eat-in kitchen remodel in New York with an undermount sink, white cabinets, quartz countertops, stainless steel appliances, an island and beaded inset cabinets

 Jim or Teresa Huffman
Quartersawn oak mission style kitchen finished in our custom blend Russet Oak stain. An 8 burner American Range cook top is flanked with pull out spice columns, deep drawers and two utensil drawers. Verde Peacock granite accents the warm tones of the wood.
 American Heritage Homes
Example of a classic freestanding desk study room design in Columbus with yellow walls
161