
Search results for "American customs" in Home Design Ideas

 Modern Revival Paint and Design
Custom epoxy counter top with layers of American Flag, made for US Navy veteran.
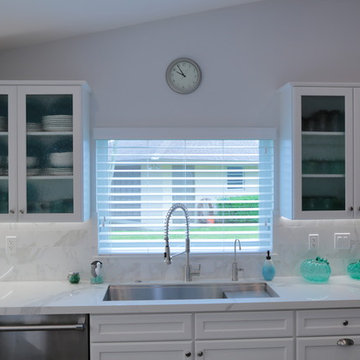
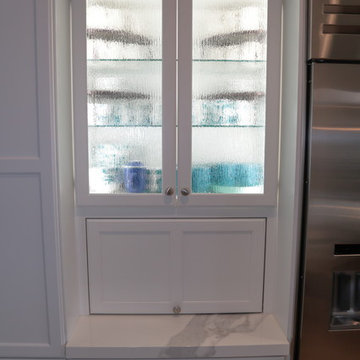
Trendy kitchen photo in Jacksonville
Trendy kitchen photo in Jacksonville

 American Standard Walk-In Tubs
Our goal is to make customers feel independent and safe in the comfort of their own homes at every stage of life. Through our innovative walk-in tub designs, we strive to improve the quality of life for our customers by providing an accessible, secure way for people to bathe.
In addition to our unique therapeutic features, every American Standard walk-in tub includes safety and functionality benefits to fit the needs of people with limited mobility.

Find the right local pro for your project


 ReVision Design + Build
© Deborah Scannell Photography
Example of a mid-sized arts and crafts master gray tile and porcelain tile porcelain tile freestanding bathtub design in Charlotte with beaded inset cabinets, dark wood cabinets, a two-piece toilet, blue walls, an undermount sink and quartz countertops
Example of a mid-sized arts and crafts master gray tile and porcelain tile porcelain tile freestanding bathtub design in Charlotte with beaded inset cabinets, dark wood cabinets, a two-piece toilet, blue walls, an undermount sink and quartz countertops


 Modern Revival Paint and Design
Custom epoxy counter top with layers of American Flag, made for US Navy veteran.
Trendy kitchen photo in Jacksonville
Trendy kitchen photo in Jacksonville

 Caledon Tile Bath & Kitchen Centre
Custom Vanity and Mirrors, Custom Caesarstone Quartz Top, American Standard Copeland Widepread Faucets
-Caledon Tile Renovation
Example of a trendy master beige tile and porcelain tile bathroom design in Toronto with an undermount sink, dark wood cabinets, quartz countertops and beige walls
Example of a trendy master beige tile and porcelain tile bathroom design in Toronto with an undermount sink, dark wood cabinets, quartz countertops and beige walls

Sponsored
Columbus, OH

Hope Restoration & General Contracting
Columbus Design-Build, Kitchen & Bath Remodeling, Historic Renovations

 Janet Scagel Design
Inspiration for a mid-sized transitional formal and open concept medium tone wood floor living room remodel in Vancouver with white walls, a standard fireplace, a tile fireplace and no tv

 TKS Design Group
After completing their kitchen several years prior, this client came back to update their bath shared by their twin girls in this 1930's home.
The bath boasts a large custom vanity with an antique mirror detail. Handmade blue glass tile is a contrast to the light coral wall. A small area in front of the toilet features a vanity and storage area with plenty of space to accommodate toiletries for two pre-teen girls.
Designed by: Susan Klimala, CKD, CBD
For more information on kitchen and bath design ideas go to: www.kitchenstudio-ge.com

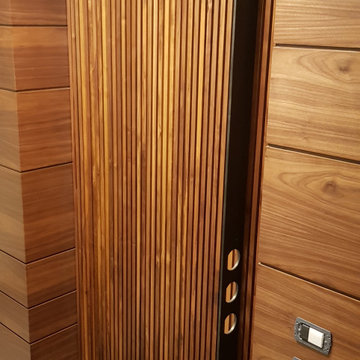
 WISSAMHAYEK Studio
Inspiration for a mid-sized modern granite floor and gray floor front door remodel with gray walls and a medium wood front door



 AIBD - American Institute of Building Design
The best of the past and present meet in this distinguished design. Custom craftsmanship and distinctive detailing lend to this lakefront residences’ classic design with a contemporary and light-filled floor plan. The main level features almost 3,000 square feet of open living, from the charming entry with multiple back of house spaces to the central kitchen and living room with stone clad fireplace.
An ARDA for indoor living goes to
Visbeen Architects, Inc.
Designers: Vision Interiors by Visbeen with Visbeen Architects, Inc.
From: East Grand Rapids, Michigan

166