
Search results for "American customs" in Home Design Ideas

 American Garage Door and Gate Systems
With all of the beauty of authentic rustic charm at a fraction of the cost, Ranch Wood recreates the look of reclaimed barnwood and is perfect for the ever-changing Colorado climate. Available in a variety of dimensions, profiles, and color selections, let us help you find the perfect match for your home.

 a Blade of Grass
Raised bluestone patio with granite sitting walls and custom granite fireplace.
Mountain style patio photo in Boston with a fire pit
Mountain style patio photo in Boston with a fire pit


Find the right local pro for your project

 A-American Custom Flooring, Inc.
A-American Custom Flooring
7777 N. Caldwell Ave
Niles, IL 60714
Minsk Green Vanity Top
White Cabinets
Bathroom
Inspiration for a small bathroom remodel in Chicago with white cabinets, granite countertops and white walls
Inspiration for a small bathroom remodel in Chicago with white cabinets, granite countertops and white walls

 American Pools & Spas
Request Free Pool Quote
A custom-built pool located in Davenport, Florida. This client chose glass tiles selected directly from American Pools and Spas showroom. A gorgeous infinity spa to relax and unwind after school/work - featuring pool water spilling pots and a sheer descent waterfall. The pool entry-way features a sun shelf and bubblers, with chairs if you want to only get your feet wet and read a book. Travertine tiles are all along the pool, along with the big-screen enclosure with concrete pillars; the lanai makes the yard very spacious and has a great view out onto the golf course.
 American Pools & Spas
Request a free estimate if you are in the Central Florida area: American-Pools.com
The panoramic screen enclosure makes this beautiful backyard oasis welcoming with a grand view of the lake. This in ground pool is a geometric, custom design with a few pool steps, tanning ledge or sun shelf. a spillway with glass tile, a spa, and laminars jets.
American Pools & Spas has been in the pool industry and custom-designing pools for over 20 years in the Orlando area. Our work expands to paver installation, screen enclosures, fire pits, outdoor kitchens, and much more. If you are interested in taking the plunge and want to invest in entertaining for friends and family, call our office at 407-847-9322.
 American Garage Door and Gate Systems
Enhance your home with the warm look of a custom cedar-sided garage door. Our sales team will work with you to find a design that perfectly compliments your home.

Sponsored
Fredericksburg, OH

High Point Cabinets
Columbus' Experienced Custom Cabinet Builder | 4x Best of Houzz Winner
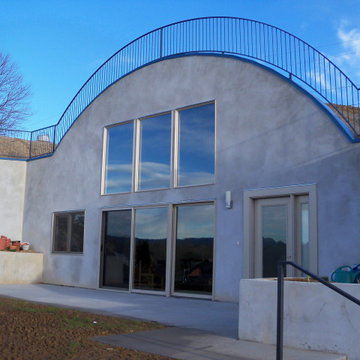
 All American Building & Construction Services
Custom net zero energy home. Fireproof and safe house construction. Xeriscaped green roof.
Inspiration for a modern stucco house exterior remodel
Inspiration for a modern stucco house exterior remodel

 Christie Hausmann Design
Bathroom - small transitional kids' ceramic tile mosaic tile floor and blue floor bathroom idea in San Francisco with a wall-mount sink, gray walls and a two-piece toilet

 American Landscape Structures
- 25’ Custom Vinyl Octagon Gazebo with 8’ Square Posts
- custom built without railings and with bigger posts
- a hybrid between a pavilion and a gazebo
- double cathedral roof, musket gray standing seam metal
- 12’ x 12’ Vinyl Pergola with matching 8” Square Posts
- 2" x 8" Rafters
- On Site Assembly

 AIBD - American Institute of Building Design
This home was designed with a clean, modern aesthetic that imposes a commanding view of its expansive riverside lot. The wide-span, open wing design provides a feeling of open movement and flow throughout the home. Interior design elements are tightly edited to their most elemental form. Simple yet daring lines simultaneously convey a sense of energy and tranquility. Super-matte, zero sheen finishes are punctuated by brightly polished stainless steel and are further contrasted by thoughtful use of natural textures and materials. The judges said “this home would be like living in a sculpture. It’s sleek and luxurious at the same time.”
The award for Best In Show goes to
RG Designs Inc. and K2 Design Group
Designers: Richard Guzman with Jenny Provost
From: Bonita Springs, Florida
 A-American Custom Flooring, Inc.
A-American Custom Flooring
7777 N. Caldwell Ave
Niles, IL 60714
Galaxus Granite Vanity Top
Dark brown cabinets
Bathroom
Inspiration for a small bathroom remodel in Chicago with brown cabinets, granite countertops and beige walls
Inspiration for a small bathroom remodel in Chicago with brown cabinets, granite countertops and beige walls
 American Landscape Structures
- 25’ Custom Vinyl Octagon Gazebo with 8’ Square Posts
- custom built without railings and with bigger posts
- a hybrid between a pavilion and a gazebo
- double cathedral roof, musket gray standing seam metal
- 12’ x 12’ Vinyl Pergola with matching 8” Square Posts
- 2" x 8" Rafters
- On Site Assembly

Sponsored
Fredericksburg, OH
High Point Cabinets
Columbus' Experienced Custom Cabinet Builder | 4x Best of Houzz Winner

 AR Homes by American Eagle Builders
Kitchen in the Blue Ridge Home from Arthur Rutenberg Homes by American Eagle Builders in The Cliffs Valley, Travelers Rest, SC
Huge mountain style medium tone wood floor and brown floor open concept kitchen photo with a farmhouse sink, raised-panel cabinets, granite countertops, an island, brown backsplash, ceramic backsplash, paneled appliances and white cabinets
Huge mountain style medium tone wood floor and brown floor open concept kitchen photo with a farmhouse sink, raised-panel cabinets, granite countertops, an island, brown backsplash, ceramic backsplash, paneled appliances and white cabinets
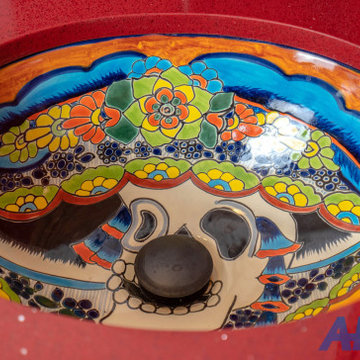
 American Home Improvement Inc.
colorful custom-made mini bar
Inspiration for a small contemporary single-wall home bar remodel in Los Angeles with a drop-in sink, raised-panel cabinets, blue cabinets, quartzite countertops and red countertops
Inspiration for a small contemporary single-wall home bar remodel in Los Angeles with a drop-in sink, raised-panel cabinets, blue cabinets, quartzite countertops and red countertops
 AIBD - American Institute of Building Design
The client’s coastal New England roots inspired this Shingle style design for a lakefront lot. With a background in interior design, her ideas strongly influenced the process, presenting both challenge and reward in executing her exact vision. Vintage coastal style grounds a thoroughly modern open floor plan, designed to house a busy family with three active children. A primary focus was the kitchen, and more importantly, the butler’s pantry tucked behind it. Flowing logically from the garage entry and mudroom, and with two access points from the main kitchen, it fulfills the utilitarian functions of storage and prep, leaving the main kitchen free to shine as an integral part of the open living area.
An ARDA for Custom Home Design goes to
Royal Oaks Design
Designer: Kieran Liebl
From: Oakdale, Minnesota

 Out Of The Woods Custom Cabinetry & Countertops
Eat-in kitchen - mid-sized traditional u-shaped ceramic tile and beige floor eat-in kitchen idea in Salt Lake City with an undermount sink, raised-panel cabinets, medium tone wood cabinets, granite countertops, green backsplash, stone tile backsplash, stainless steel appliances and an island


 American Landscape Structures
- 25’ Custom Vinyl Octagon Gazebo with 8’ Square Posts
- custom built without railings and with bigger posts
- a hybrid between a pavilion and a gazebo
- double cathedral roof, musket gray standing seam metal
- 12’ x 12’ Vinyl Pergola with matching 8” Square Posts
- 2" x 8" Rafters
- On Site Assembly
 AR Homes by American Eagle Builders
Master bedroom with private views on the back of the house let you enjoy the fireplace and sitting area.
Large elegant master medium tone wood floor bedroom photo with beige walls, a standard fireplace and a stone fireplace
Large elegant master medium tone wood floor bedroom photo with beige walls, a standard fireplace and a stone fireplace
 AR Homes by American Eagle Builders
Accordian Glass doors create a complete open concept in this home using phantom screens to allow use any time of the day. Ipe decking on the outer deck with slate tile on the porch.
38