
Search results for "American customs" in Home Design Ideas

 American Pools & Spas
Request a free estimate if you are in the Central Florida area: American-Pools.com
The panoramic screen enclosure makes this beautiful backyard oasis welcoming with a grand view of the lake. This in ground pool is a geometric, custom design with a few pool steps, tanning ledge or sun shelf. a spillway with glass tile, a spa, and laminars jets.
American Pools & Spas has been in the pool industry and custom-designing pools for over 20 years in the Orlando area. Our work expands to paver installation, screen enclosures, fire pits, outdoor kitchens, and much more. If you are interested in taking the plunge and want to invest in entertaining for friends and family, call our office at 407-847-9322.
 American Pools & Spas
A beautiful home in Windermere, Florida with a custom perimeter overflow pool and spa.
Example of a large cottage chic backyard brick and rectangular hot tub design in Jacksonville
Example of a large cottage chic backyard brick and rectangular hot tub design in Jacksonville

 TKS Design Group
Free ebook, Creating the Ideal Kitchen. DOWNLOAD NOW
Our clients came to us looking to do some updates to their new condo unit primarily in the kitchen and living room. The couple has a lifelong love of Arts and Crafts and Modernism, and are the co-founders of PrairieMod, an online retailer that offers timeless modern lifestyle through American made, handcrafted, and exclusively designed products. So, having such a design savvy client was super exciting for us, especially since the couple had many unique pieces of pottery and furniture to provide inspiration for the design.
The condo is a large, sunny top floor unit, with a large open feel. The existing kitchen was a peninsula which housed the sink, and they wanted to change that out to an island, relocating the new sink there as well. This can sometimes be tricky with all the plumbing for the building potentially running up through one stack. After consulting with our contractor team, it was determined that our plan would likely work and after confirmation at demo, we pushed on.
The new kitchen is a simple L-shaped space, featuring several storage devices for trash, trays dividers and roll out shelving. To keep the budget in check, we used semi-custom cabinetry, but added custom details including a shiplap hood with white oak detail that plays off the oak “X” endcaps at the island, as well as some of the couple’s existing white oak furniture. We also mixed metals with gold hardware and plumbing and matte black lighting that plays well with the unique black herringbone backsplash and metal barstools. New weathered oak flooring throughout the unit provides a nice soft backdrop for all the updates. We wanted to take the cabinets to the ceiling to obtain as much storage as possible, but an angled soffit on two of the walls provided a bit of a challenge. We asked our carpenter to field modify a few of the wall cabinets where necessary and now the space is truly custom.
Part of the project also included a new fireplace design including a custom mantle that houses a built-in sound bar and a Panasonic Frame TV, that doubles as hanging artwork when not in use. The TV is mounted flush to the wall, and there are different finishes for the frame available. The TV can display works of art or family photos while not in use. We repeated the black herringbone tile for the fireplace surround here and installed bookshelves on either side for storage and media components.
Designed by: Susan Klimala, CKD, CBD
Photography by: Michael Alan Kaskel
For more information on kitchen and bath design ideas go to: www.kitchenstudio-ge.com
Find the right local pro for your project

 Designline
The light and dark limestone floor tile was installed in a basket weave with dark grout to emphasize the pattern. A frameless shower door, monochromatic color scheme, open shelving and shower niche contribute to a more expansive look for this small bath.
Lisa Banting

 Andrew Sherman Photography
Limited Edition Photographs
https://www.etsy.com/shop/AndrewShermanFineArt
Andrew Sherman. www.AndrewSherman.co

 Drewett Works
WINNER: Silver Award – One-of-a-Kind Custom or Spec 4,001 – 5,000 sq ft, Best in American Living Awards, 2019
Affectionately called The Magnolia, a reference to the architect's Southern upbringing, this project was a grass roots exploration of farmhouse architecture. Located in Phoenix, Arizona’s idyllic Arcadia neighborhood, the home gives a nod to the area’s citrus orchard history.
Echoing the past while embracing current millennial design expectations, this just-complete speculative family home hosts four bedrooms, an office, open living with a separate “dirty kitchen”, and the Stone Bar. Positioned in the Northwestern portion of the site, the Stone Bar provides entertainment for the interior and exterior spaces. With retracting sliding glass doors and windows above the bar, the space opens up to provide a multipurpose playspace for kids and adults alike.
Nearly as eyecatching as the Camelback Mountain view is the stunning use of exposed beams, stone, and mill scale steel in this grass roots exploration of farmhouse architecture. White painted siding, white interior walls, and warm wood floors communicate a harmonious embrace in this soothing, family-friendly abode.
Project Details // The Magnolia House
Architecture: Drewett Works
Developer: Marc Development
Builder: Rafterhouse
Interior Design: Rafterhouse
Landscape Design: Refined Gardens
Photographer: ProVisuals Media
Awards
Silver Award – One-of-a-Kind Custom or Spec 4,001 – 5,000 sq ft, Best in American Living Awards, 2019
Featured In
“The Genteel Charm of Modern Farmhouse Architecture Inspired by Architect C.P. Drewett,” by Elise Glickman for Iconic Life, Nov 13, 2019

 AIBD - American Institute of Building Design
This design blends the recent revival of mid-century aesthetics with the timelessness of a country farmhouse. Each façade features playfully arranged windows tucked under steeply pitched gables. Natural wood lapped siding emphasizes this home's more modern elements, while classic white board & batten covers the core of this house. A rustic stone water table wraps around the base and contours down into the rear view-out terrace.
A Grand ARDA for Custom Home Design goes to
Visbeen Architects, Inc.
Designers: Vision Interiors by Visbeen with AVB Inc
From: East Grand Rapids, Michigan



 Ginkgo Leaf Studio
An overall view of the new patio space. Each "room" feels separate, but also flows well from one to the next.
Westhauser Photography
Inspiration for a mid-sized contemporary backyard concrete partial sun patio remodel for summer in Milwaukee with a fire pit
Inspiration for a mid-sized contemporary backyard concrete partial sun patio remodel for summer in Milwaukee with a fire pit

 Helman Sechrist Stoelting Architecture
Inspiration for a cottage dark wood floor family room remodel in Chicago with beige walls, a standard fireplace, a stone fireplace and a wall-mounted tv
 American Pools & Spas
A free form, custom-designed swimming pool (concrete) in Winter Garden, FL. This unique pool has flagstone decking for the coping and pavers for the deck. It also features a raised wall with stacked stone, two sheer descent waterfalls, a granite table top (with pool bench). For additional entertainment purposes, this homeowner opted for an outdoor kitchen to grill during the sunny days here in Central Florida.

 A-American Custom Flooring, Inc.
A American Custom Flooring
7777 N. Caldwell Ave
Niles, IL 60714
Matrix Honed Granite Countertops
Come check us out for all your countertop and flooring needs!
 American Pools & Spas
A custom swimming pool in Apopka, Florida. The homeowner had the intent to have the back end of the pool lengthier, in order to swim laps. The main focal point would be the feature wall, it includes a sheer water descent on the center of the wall, along with 2 water/fire bowls at the end of each pedestal. This pool can be enjoyed for many years to come with friends and family.
American Pools and Spas is a custom pool builder in the Orlando area. New Construction only for residential and commercial.

 American Heritage Homes
Inspiration for a craftsman l-shaped eat-in kitchen remodel in Columbus with an undermount sink, shaker cabinets, white cabinets, granite countertops, gray backsplash, stone tile backsplash, stainless steel appliances and an island

Sponsored
Fredericksburg, OH

High Point Cabinets
Columbus' Experienced Custom Cabinet Builder | 4x Best of Houzz Winner
 American Pools & Spas
A beautiful home in Windermere, Florida with a custom perimeter overflow pool and spa.
Hot tub - large shabby-chic style backyard brick and rectangular hot tub idea in Orlando
Hot tub - large shabby-chic style backyard brick and rectangular hot tub idea in Orlando
 American Pools & Spas
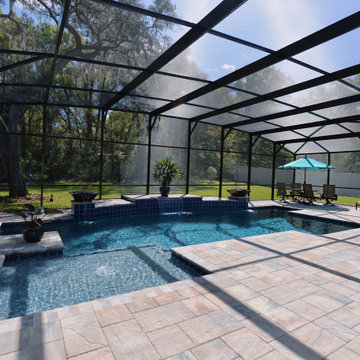
A custom swimming pool in Apopka, Florida. The homeowner had the intent to have the back end of the pool lengthier, in order to swim laps. The main focal point would be the feature wall, it includes a sheer water descent on the center of the wall, along with 2 water/fire bowls at the end of each pedestal. This pool can be enjoyed for many years to come with friends and family.
American Pools and Spas is a custom pool builder in the Orlando area. New Construction only for residential and commercial.

 AR Homes by American Eagle Builders
A custom conditioned wine cellar is a dream feature of this home. The custom mural on the back wall makes you feel like you could walk straight out into a backyard vineyard.
 American Pools & Spas
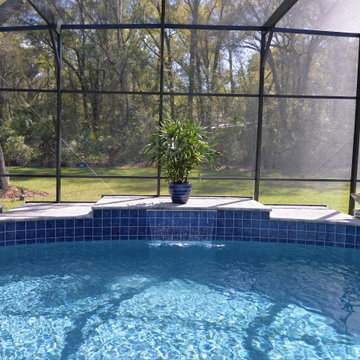
A custom swimming pool in Apopka, Florida. The homeowner had the intent to have the back end of the pool lengthier, in order to swim laps. The main focal point would be the feature wall, it includes a sheer water descent on the center of the wall, along with 2 water/fire bowls at the end of each pedestal. This pool can be enjoyed for many years to come with friends and family.
American Pools and Spas is a custom pool builder in the Orlando area. New Construction only for residential and commercial.

Sponsored
Columbus, OH

Hope Restoration & General Contracting
Columbus Design-Build, Kitchen & Bath Remodeling, Historic Renovations
 AR Homes by American Eagle Builders
A warm exterior color, natural stone and cedar accents, along with the roundabout drive are so inviting to this mountain home.
Inspiration for a large timeless yellow brick exterior home remodel with a gambrel roof
Inspiration for a large timeless yellow brick exterior home remodel with a gambrel roof


 AIBD - American Institute of Building Design
This design blends the recent revival of mid-century aesthetics with the timelessness of a country farmhouse. Each façade features playfully arranged windows tucked under steeply pitched gables. Natural wood lapped siding emphasizes this home's more modern elements, while classic white board & batten covers the core of this house. A rustic stone water table wraps around the base and contours down into the rear view-out terrace.
A Grand ARDA for Custom Home Design goes to
Visbeen Architects, Inc.
Designers: Vision Interiors by Visbeen with AVB Inc
From: East Grand Rapids, Michigan
40