
Search results for "American customs" in Home Design Ideas

 Otrada Design LLC
Tad Davis Photography
Living room - mid-sized traditional formal and enclosed light wood floor and beige floor living room idea in Raleigh with white walls, a standard fireplace, a stone fireplace and a wall-mounted tv
Living room - mid-sized traditional formal and enclosed light wood floor and beige floor living room idea in Raleigh with white walls, a standard fireplace, a stone fireplace and a wall-mounted tv

 American Custom Contractors
This intricate gutter and downspout system is completely fabricated by hand onsite.
Inspiration for a timeless exterior home remodel in DC Metro
Inspiration for a timeless exterior home remodel in DC Metro

 AIBD - American Institute of Building Design
This custom home is derived from Chinese symbolism. The color red symbolizes luck, happiness and joy in the Chinese culture. The number 8 is the most prosperous number in Chinese culture. A custom 8 branch tree is showcased on an island in the pool and a red wall serves as the background for this piece of art. The home was designed in a L-shape to take advantage of the lake view from all areas of the home. The open floor plan features indoor/outdoor living with a generous lanai, three balconies and sliding glass walls that transform the home into a single indoor/outdoor space.
An ARDA for Custom Home Design goes to
Phil Kean Design Group
Designer: Phil Kean Design Group
From: Winter Park, Florida
Find the right local pro for your project
 AIBD - American Institute of Building Design
This custom home is derived from Chinese symbolism. The color red symbolizes luck, happiness and joy in the Chinese culture. The number 8 is the most prosperous number in Chinese culture. A custom 8 branch tree is showcased on an island in the pool and a red wall serves as the background for this piece of art. The home was designed in a L-shape to take advantage of the lake view from all areas of the home. The open floor plan features indoor/outdoor living with a generous lanai, three balconies and sliding glass walls that transform the home into a single indoor/outdoor space.
An ARDA for Custom Home Design goes to
Phil Kean Design Group
Designer: Phil Kean Design Group
From: Winter Park, Florida

 SPACE Architects + Planners
Example of a classic bathroom design in Chicago with a vessel sink, white walls and flat-panel cabinets

 American Gallery Homes
Pool - large coastal backyard concrete paver and custom-shaped lap pool idea in Miami

 H.G. McCullough Designers
Photographer-Zachary Straw
Eat-in kitchen - large transitional u-shaped medium tone wood floor and beige floor eat-in kitchen idea in Indianapolis with a farmhouse sink, raised-panel cabinets, white cabinets, white backsplash, white appliances, no island and solid surface countertops
Eat-in kitchen - large transitional u-shaped medium tone wood floor and beige floor eat-in kitchen idea in Indianapolis with a farmhouse sink, raised-panel cabinets, white cabinets, white backsplash, white appliances, no island and solid surface countertops

Sponsored
Plain City, OH

The Creative Kitchen Company
Columbus Area Kitchen Remodeling and Refacing Professional

 American Pools & Spas
Request a free estimate if you are in the Central Florida area: American-Pools.com
The panoramic screen enclosure makes this beautiful backyard oasis welcoming with a grand view of the lake. This in ground pool is a geometric, custom design with a few pool steps, tanning ledge or sun shelf. a spillway with glass tile, a spa, and laminars jets.
American Pools & Spas has been in the pool industry and custom-designing pools for over 20 years in the Orlando area. Our work expands to paver installation, screen enclosures, fire pits, outdoor kitchens, and much more. If you are interested in taking the plunge and want to invest in entertaining for friends and family, call our office at 407-847-9322.
 AIBD - American Institute of Building Design
The residence on the third level of this live/work space is completely private. The large living room features a brick wall with a long linear fireplace and gray toned furniture with leather accents. The dining room features banquette seating with a custom table with built in leaves to extend the table for dinner parties. The kitchen also has the ability to grow with its custom one of a kind island including a pullout table.
An ARDA for indoor living goes to
Visbeen Architects, Inc.
Designers: Visbeen Architects, Inc. with Vision Interiors by Visbeen
From: East Grand Rapids, Michigan

 Epic Built
Inspiration for a huge transitional master multicolored tile and glass tile ceramic tile and multicolored floor freestanding bathtub remodel with shaker cabinets, gray cabinets, a two-piece toilet, multicolored walls, a drop-in sink, quartz countertops, a hinged shower door and white countertops

 Altius Design Group
Altius Design, Longviews Studios
Inspiration for a rustic medium tone wood floor open concept kitchen remodel with shaker cabinets, gray cabinets, an island, an undermount sink and paneled appliances
Inspiration for a rustic medium tone wood floor open concept kitchen remodel with shaker cabinets, gray cabinets, an island, an undermount sink and paneled appliances

 Thyme & Place Design LLC
Peter Rymwid photographer
Inspiration for a large transitional u-shaped dark wood floor and brown floor eat-in kitchen remodel in New York with a single-bowl sink, recessed-panel cabinets, white cabinets, marble countertops, white backsplash, subway tile backsplash, stainless steel appliances and an island
Inspiration for a large transitional u-shaped dark wood floor and brown floor eat-in kitchen remodel in New York with a single-bowl sink, recessed-panel cabinets, white cabinets, marble countertops, white backsplash, subway tile backsplash, stainless steel appliances and an island

 A-American Custom Flooring, Inc.
Kitchen - large traditional kitchen idea in Chicago with beige cabinets, stainless steel appliances and an island

Sponsored
Fredericksburg, OH

High Point Cabinets
Columbus' Experienced Custom Cabinet Builder | 4x Best of Houzz Winner


 American Pools & Spas
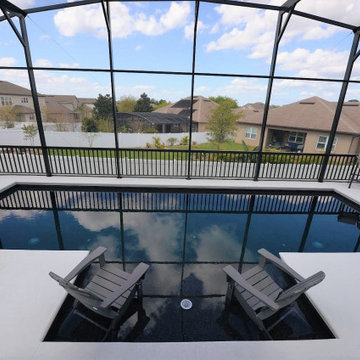
A custom swimming pool in Ocoee, Florida. This property slopes downwards towards the fence and it required a retaining wall. This pool has a darker pebble interior finish with a lighter concrete deck, so it contrasts very well with one another. The entry way to the pool is a sun shelf that sits 2 lounge chairs, with a few steps leading into the pool.

 American Custom Modular
Matt Ciancaglini
Large contemporary white two-story vinyl exterior home idea in Philadelphia
Large contemporary white two-story vinyl exterior home idea in Philadelphia

 Blue Heron
New American Home 2013
Photography by Scolari
Inspiration for a huge contemporary backyard concrete and custom-shaped infinity pool remodel in Las Vegas
Inspiration for a huge contemporary backyard concrete and custom-shaped infinity pool remodel in Las Vegas



 AR Homes by American Eagle Builders
Attention to detail shows throughout this home with starting with beautiful trim, columns and wainscotting in the dining room and foyer.
Dining room - mid-sized traditional medium tone wood floor dining room idea with blue walls
Dining room - mid-sized traditional medium tone wood floor dining room idea with blue walls

 Mary Cook
Taylor Photography
Inspiration for a large timeless dark wood floor bedroom remodel in Philadelphia with gray walls
Inspiration for a large timeless dark wood floor bedroom remodel in Philadelphia with gray walls
 American Pools & Spas
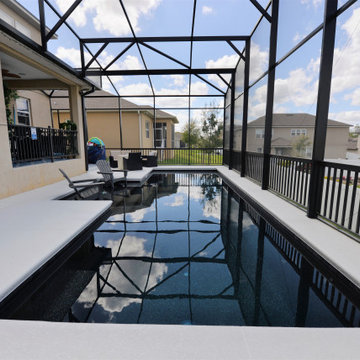
A custom swimming pool in Ocoee, Florida. This property slopes downwards towards the fence and it required a retaining wall. This pool has a darker pebble interior finish with a lighter concrete deck, so it contrasts very well with one another. The entry way to the pool is a sun shelf that sits 2 lounge chairs, with a few steps leading into the pool.
43