
Search results for "American customs" in Home Design Ideas



 LL Flooring
Colonial American homes were built with wooden floors that were sawn using basic hand-held tools. The hand-crafted workmanship that went into those floors can be found in Virginia Mill Works handscraped floors.
Find the right local pro for your project

 Michelangelo Custom Homes, LLC
John Sciarrino / Giovanni photography
Trendy infinity pool photo in Miami
Trendy infinity pool photo in Miami

Inspiration for a large transitional dark wood floor front door remodel in Portland with beige walls and a medium wood front door

Sponsored
Fredericksburg, OH

High Point Cabinets
Columbus' Experienced Custom Cabinet Builder | 4x Best of Houzz Winner

 Searl Lamaster Howe Architects
The master bath walls are clad in simple 2x4 white ceramic tile. A skylight above the tub brings in light as does a band of clerestory windows above the sinks. The high gloss of the cabinetry contrasts subtly with the matte tile finish. The master closet beyond is lined in walnut cabinetry and another skylight is positioned above the center of the space.

 Oliver Simon Design Inc.
Tracey Ayton Photography
Dining room - scandinavian light wood floor dining room idea in Vancouver with multicolored walls
Dining room - scandinavian light wood floor dining room idea in Vancouver with multicolored walls

 Nancy Serafini Interior Design
Michael J. Lee Photography
Inspiration for a large timeless u-shaped light wood floor open concept kitchen remodel in Boston with a farmhouse sink, shaker cabinets, white cabinets, quartzite countertops, white backsplash, mosaic tile backsplash, paneled appliances and an island
Inspiration for a large timeless u-shaped light wood floor open concept kitchen remodel in Boston with a farmhouse sink, shaker cabinets, white cabinets, quartzite countertops, white backsplash, mosaic tile backsplash, paneled appliances and an island




 Barker Custom Homes
Example of a mountain style galley dark wood floor kitchen design in Denver with an undermount sink, raised-panel cabinets, dark wood cabinets, stainless steel appliances and an island
 Mi-Kin Creations, Inc.
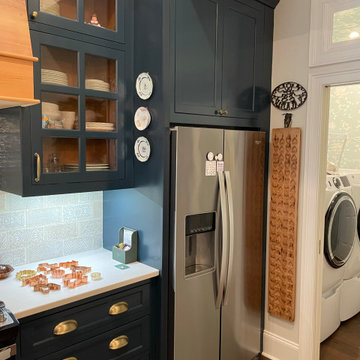
Custom Kitchen with glass doors and cedar interior.
Example of a small transitional kitchen design in Atlanta with blue cabinets, quartzite countertops, multicolored backsplash, subway tile backsplash, stainless steel appliances and white countertops
Example of a small transitional kitchen design in Atlanta with blue cabinets, quartzite countertops, multicolored backsplash, subway tile backsplash, stainless steel appliances and white countertops

 Blue Heron
Inspiration for a large contemporary l-shaped beige floor and tray ceiling open concept kitchen remodel in Las Vegas with an undermount sink, dark wood cabinets, solid surface countertops, stainless steel appliances, two islands and white countertops
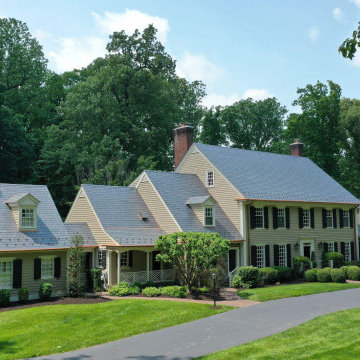
 American Custom Contractors
In 2023, this expansive 6898 square foot residence nestled in Potomac, MD underwent a remarkable renovation. Its transformation included the installation of a stunning natural Spanish slate tile roofing system. Adding to its allure, a meticulously crafted half-round copper gutter system adorned the sides, complemented by gutter covers for functionality. To crown the renovation, elegant copper snow guards were installed, enhancing both aesthetic appeal and practicality.

Sponsored
Fredericksburg, OH
High Point Cabinets
Columbus' Experienced Custom Cabinet Builder | 4x Best of Houzz Winner


 Jones & Boer Architects, Inc.
Anice Hoachlander photographer
Example of a classic two-story wood exterior home design in DC Metro
Example of a classic two-story wood exterior home design in DC Metro

 Normandy Remodeling
One of the crowning jewels of this kitchen is a mirrored refrigerator armoire. Overall, the mirrors reflect light and add extra sparkle into the space and custom lead caming gives an antique aesthetic.
82