
Search results for "American customs" in Home Design Ideas
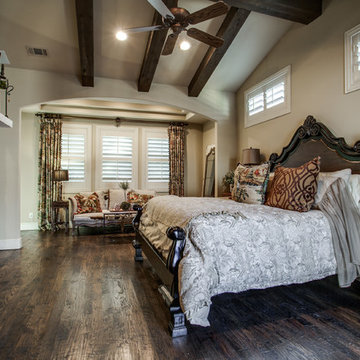


 Allen Construction
Historic landmark estate restoration with original American Encaustic tile detailing blended seamlessly with custom made ceramic tiles, on walls and floors, barrel ceiling, featuring a new pedestal sink and soaking tub that match the original period of the residence.
Photo by: Jim Bartsch

 AC Designs
Tudor Spinu http://www.houzz.com/pro/tudor-spinu/
Mid-sized trendy 3/4 beige tile porcelain tile walk-in shower photo in Montreal with flat-panel cabinets, dark wood cabinets, a wall-mount toilet, white walls, an undermount sink and solid surface countertops
Mid-sized trendy 3/4 beige tile porcelain tile walk-in shower photo in Montreal with flat-panel cabinets, dark wood cabinets, a wall-mount toilet, white walls, an undermount sink and solid surface countertops
Find the right local pro for your project

 E S Johnson Builders, LLC
This modern vintage farmhouse has two courtyards: one in the front and one in the rear where all rooms look into these courtyards for privacy.
Huge farmhouse white two-story concrete fiberboard exterior home photo in Charlotte
Huge farmhouse white two-story concrete fiberboard exterior home photo in Charlotte

 Twice As Nice Interiors
sorry for the cell pic! This was a great renovation of an outdated 80's style bathroom. We gutted it, laid a basket weave floor and a gorgeous custom vanity. Specialty faucets and bath fittings as well as the crystal sconces give this space a european flair. Great use of space for a long and narrow bathroom. A double sink vanity with just enough room in between for a makeup vanity.

 Elise Som
Matthew Harrer Photography
Mid-sized trendy medium tone wood floor kitchen/dining room combo photo in New York with white walls
Mid-sized trendy medium tone wood floor kitchen/dining room combo photo in New York with white walls

 American Home Improvement Inc.
modern, custom made bathroom
Example of a huge minimalist master brown tile and porcelain tile porcelain tile, white floor and double-sink freestanding bathtub design in Los Angeles with raised-panel cabinets, medium tone wood cabinets, a one-piece toilet, white walls, a drop-in sink, marble countertops, white countertops and a built-in vanity
Example of a huge minimalist master brown tile and porcelain tile porcelain tile, white floor and double-sink freestanding bathtub design in Los Angeles with raised-panel cabinets, medium tone wood cabinets, a one-piece toilet, white walls, a drop-in sink, marble countertops, white countertops and a built-in vanity

Sponsored
Westerville, OH

Custom Home Works
Franklin County's Award-Winning Design, Build and Remodeling Expert
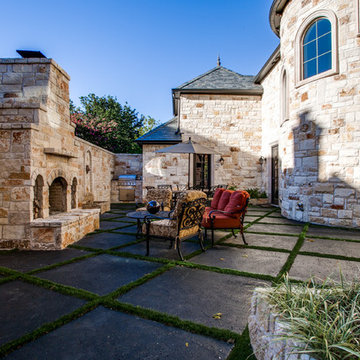
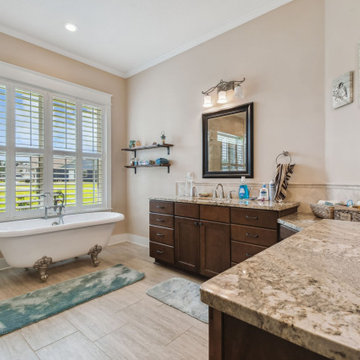


 Mill & Woods
gray is the new beige!!! These wide planks with varying shades of gray can pair so nicely with gray tones or beige tones...or both!
Eat-in kitchen - large traditional galley medium tone wood floor and brown floor eat-in kitchen idea in Atlanta with an undermount sink, recessed-panel cabinets, white backsplash, subway tile backsplash, stainless steel appliances, an island and gray cabinets
Eat-in kitchen - large traditional galley medium tone wood floor and brown floor eat-in kitchen idea in Atlanta with an undermount sink, recessed-panel cabinets, white backsplash, subway tile backsplash, stainless steel appliances, an island and gray cabinets

 Bassett Furniture
Wakefield captures the true spirit of Cottage style, with its soft pilasters and bun feet. Multiple finish options available and are lightly distressed.
Can be converted to a day bed by leaving off the front, can be converted to a toddler bed by purchasing additional toddler kit and can be converted to a full bed with the purchase of optional bed rails.
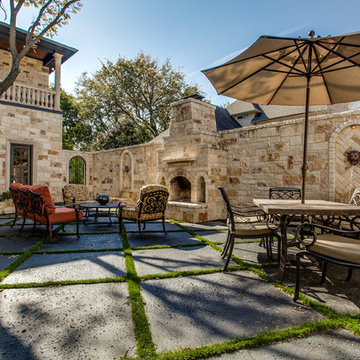

 MossCreek
High in the Blue Ridge Mountains of North Carolina, this majestic lodge was custom designed by MossCreek to provide rustic elegant living for the extended family of our clients. Featuring four spacious master suites, a massive great room with floor-to-ceiling windows, expansive porches, and a large family room with built-in bar, the home incorporates numerous spaces for sharing good times.
Unique to this design is a large wrap-around porch on the main level, and four large distinct and private balconies on the upper level. This provides outdoor living for each of the four master suites.
We hope you enjoy viewing the photos of this beautiful home custom designed by MossCreek.
Photo by Todd Bush

Sponsored
Delaware, OH

Buckeye Basements, Inc.
Central Ohio's Basement Finishing ExpertsBest Of Houzz '13-'21



Sponsored
Columbus, OH

Snider & Metcalf Interior Design, LTD
Leading Interior Designers in Columbus, Ohio & Ponte Vedra, Florida

 American Kitchens, Inc.
Kitchen features Waypoint Living Spaces cabinet doors in the maple species, with an auburn glaze. Countertops are granite
Inspiration for a mid-sized l-shaped ceramic tile open concept kitchen remodel in Orlando with an undermount sink, raised-panel cabinets, brown cabinets, granite countertops, beige backsplash and no island
Inspiration for a mid-sized l-shaped ceramic tile open concept kitchen remodel in Orlando with an undermount sink, raised-panel cabinets, brown cabinets, granite countertops, beige backsplash and no island
 American Kitchens, Inc.
Kitchen features Waypoint Living Spaces cabinet doors in the maple species, with an auburn glaze. Countertops are granite
Inspiration for a mid-sized l-shaped ceramic tile open concept kitchen remodel in Orlando with an undermount sink, raised-panel cabinets, brown cabinets, granite countertops, beige backsplash and no island
Inspiration for a mid-sized l-shaped ceramic tile open concept kitchen remodel in Orlando with an undermount sink, raised-panel cabinets, brown cabinets, granite countertops, beige backsplash and no island
84