
Search results for "American customs" in Home Design Ideas

 Andrew Franz Architect PLLC
Photography: Albert Vecerka-Esto
Inspiration for an industrial open concept living room remodel in New York
Inspiration for an industrial open concept living room remodel in New York


Find the right local pro for your project

 Samyn D’Elia Architects, P.A./Timberframe Design
Rob Karosis
Drop-in bathtub - rustic master brown tile drop-in bathtub idea in Burlington with an undermount sink and medium tone wood cabinets
Drop-in bathtub - rustic master brown tile drop-in bathtub idea in Burlington with an undermount sink and medium tone wood cabinets
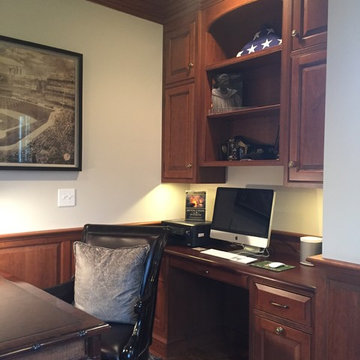


 WEST BAY HOMES real estate development
Andrea Rugg
Example of an arts and crafts bathroom design in Minneapolis
Example of an arts and crafts bathroom design in Minneapolis

 Morrison Interiors
This three story, 9,500+ square foot Modern Spanish beauty features 7 bedrooms, 9 full and 2 half bathrooms, a wine cellar, private gym, guest house, and a poolside outdoor space out of our dreams. I spent nearly two years perfecting every aspect of the design, from flooring and tile to cookware and cutlery. With strong Spanish Colonial architecture, this space beckoned for a more refined design plan, all in keeping with the timeless beauty of Spanish style. This project became a favorite of mine, and I hope you'll enjoy it, too.

Sponsored
Westerville, OH

Custom Home Works
Franklin County's Award-Winning Design, Build and Remodeling Expert


 American Standard Walk-In Tubs
Our goal is to make customers feel independent and safe in the comfort of their own homes at every stage of life. Through our innovative walk-in tub designs, we strive to improve the quality of life for our customers by providing an accessible, secure way for people to bathe.
In addition to our unique therapeutic features, every American Standard walk-in tub includes safety and functionality benefits to fit the needs of people with limited mobility.

 Estate Cabinetry
This kitchen was beautifully designed in Waypoint Living spaces Cabinetry. The 720F shaker style door is shown in a Maple Cream Glaze finish. The counter top is Caesarstone's Emperadoro finish

 Mi-Kin Creations, Inc.
Custom Black and White Bathroom with pink accents.
Example of a small transitional master white tile multicolored floor and single-sink bathroom design in Atlanta with flat-panel cabinets, black cabinets, pink walls, quartzite countertops, white countertops and a built-in vanity
Example of a small transitional master white tile multicolored floor and single-sink bathroom design in Atlanta with flat-panel cabinets, black cabinets, pink walls, quartzite countertops, white countertops and a built-in vanity
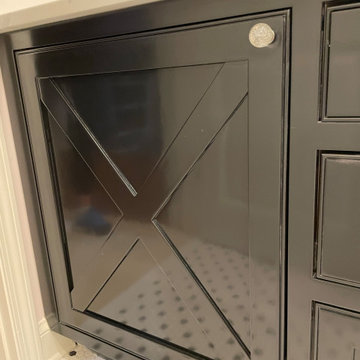 Mi-Kin Creations, Inc.
Custom Black and White Bathroom with pink accents.
Example of a small transitional master white tile multicolored floor and single-sink bathroom design in Atlanta with flat-panel cabinets, black cabinets, pink walls, quartzite countertops, white countertops and a built-in vanity
Example of a small transitional master white tile multicolored floor and single-sink bathroom design in Atlanta with flat-panel cabinets, black cabinets, pink walls, quartzite countertops, white countertops and a built-in vanity

Sponsored
Delaware, OH

Buckeye Basements, Inc.
Central Ohio's Basement Finishing ExpertsBest Of Houzz '13-'21

 Interior Design Shoppe
Paulina Ochoa Photography
Inspiration for a mid-sized contemporary master white tile and porcelain tile porcelain tile and white floor alcove bathtub remodel in Calgary with flat-panel cabinets, medium tone wood cabinets, a two-piece toilet, gray walls, an undermount sink, quartz countertops and a hinged shower door
Inspiration for a mid-sized contemporary master white tile and porcelain tile porcelain tile and white floor alcove bathtub remodel in Calgary with flat-panel cabinets, medium tone wood cabinets, a two-piece toilet, gray walls, an undermount sink, quartz countertops and a hinged shower door


 Bella Vita Custom Homes & Remodeling
Bella Vita Custom Homes
Inspiration for a large timeless courtyard patio remodel in Dallas with a fire pit and no cover
Inspiration for a large timeless courtyard patio remodel in Dallas with a fire pit and no cover



 Bradford Custom Homes & Remodeling
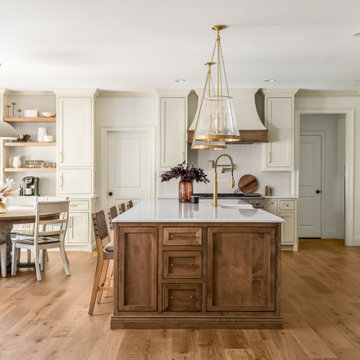
The island and round breakfast table share the kitchen’s open floor area. Wood shelves frame a coffee station behind the table, with cream cabinetry continuing around the range and refrigerator.

 The Wiese Company
We wanted to keep the cabana bathroom bold and fun, since it is a secondary space in the house. A custom blue tile was ordered from Mexico and accented by scallop shaped tiles for a poolside look. The orange interior door is a nice pop of color and helps guests locate the bathroom easily :)
Photography: Dan Callahan

 RW Anderson Homes
Interior Design by ecd Design LLC
This newly remodeled home was transformed top to bottom. It is, as all good art should be “A little something of the past and a little something of the future.” We kept the old world charm of the Tudor style, (a popular American theme harkening back to Great Britain in the 1500’s) and combined it with the modern amenities and design that many of us have come to love and appreciate. In the process, we created something truly unique and inspiring.
RW Anderson Homes is the premier home builder and remodeler in the Seattle and Bellevue area. Distinguished by their excellent team, and attention to detail, RW Anderson delivers a custom tailored experience for every customer. Their service to clients has earned them a great reputation in the industry for taking care of their customers.
Working with RW Anderson Homes is very easy. Their office and design team work tirelessly to maximize your goals and dreams in order to create finished spaces that aren’t only beautiful, but highly functional for every customer. In an industry known for false promises and the unexpected, the team at RW Anderson is professional and works to present a clear and concise strategy for every project. They take pride in their references and the amount of direct referrals they receive from past clients.
RW Anderson Homes would love the opportunity to talk with you about your home or remodel project today. Estimates and consultations are always free. Call us now at 206-383-8084 or email Ryan@rwandersonhomes.com.
90