
Search results for "Americans" in Home Design Ideas

 User
UserInspiration for a large asian partial sun backyard stone water fountain landscape in San Francisco for summer.

 Visbeen Architects
Inspired by the surrounding landscape, the Craftsman/Prairie style is one of the few truly American architectural styles. It was developed around the turn of the century by a group of Midwestern architects and continues to be among the most comfortable of all American-designed architecture more than a century later, one of the main reasons it continues to attract architects and homeowners today. Oxbridge builds on that solid reputation, drawing from Craftsman/Prairie and classic Farmhouse styles. Its handsome Shingle-clad exterior includes interesting pitched rooflines, alternating rows of cedar shake siding, stone accents in the foundation and chimney and distinctive decorative brackets. Repeating triple windows add interest to the exterior while keeping interior spaces open and bright. Inside, the floor plan is equally impressive. Columns on the porch and a custom entry door with sidelights and decorative glass leads into a spacious 2,900-square-foot main floor, including a 19 by 24-foot living room with a period-inspired built-ins and a natural fireplace. While inspired by the past, the home lives for the present, with open rooms and plenty of storage throughout. Also included is a 27-foot-wide family-style kitchen with a large island and eat-in dining and a nearby dining room with a beadboard ceiling that leads out onto a relaxing 240-square-foot screen porch that takes full advantage of the nearby outdoors and a private 16 by 20-foot master suite with a sloped ceiling and relaxing personal sitting area. The first floor also includes a large walk-in closet, a home management area and pantry to help you stay organized and a first-floor laundry area. Upstairs, another 1,500 square feet awaits, with a built-ins and a window seat at the top of the stairs that nod to the home’s historic inspiration. Opt for three family bedrooms or use one of the three as a yoga room; the upper level also includes attic access, which offers another 500 square feet, perfect for crafts or a playroom. More space awaits in the lower level, where another 1,500 square feet (and an additional 1,000) include a recreation/family room with nine-foot ceilings, a wine cellar and home office.
Photographer: Jeff Garland
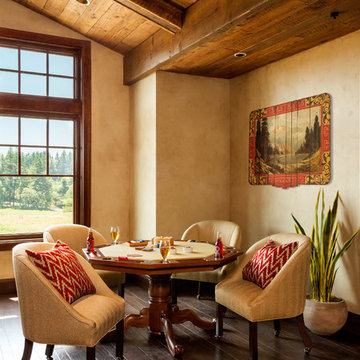
 Westlake Development Group, LLC
Blackstone Edge Studios
Example of a huge mountain style enclosed dark wood floor game room design in Portland with beige walls
Example of a huge mountain style enclosed dark wood floor game room design in Portland with beige walls
Find the right local pro for your project
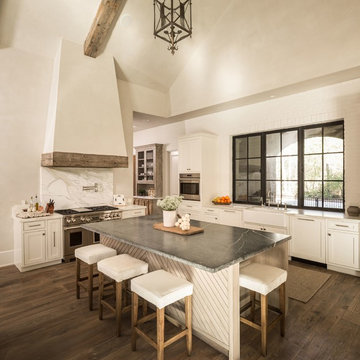
 ROBERT DAME DESIGNS
Builder: Thompson Custom Homes
Inspiration for a farmhouse kitchen remodel in Houston
Inspiration for a farmhouse kitchen remodel in Houston

 Urban Design Associates
Southwestern living room made from adobe with natural stone fireplace.
Architect: Urban Design Associates
Builder: R-Net Custom Homes
Interiors: Billie Springer
Photography: Thompson Photographic
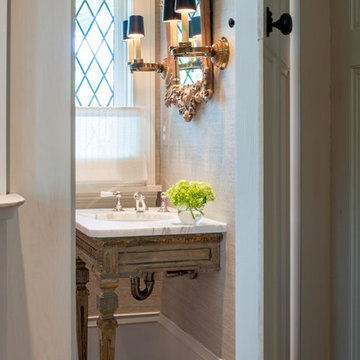
 Donald Lococo Architects
Inspiration for a timeless powder room remodel in DC Metro with an undermount sink and white countertops
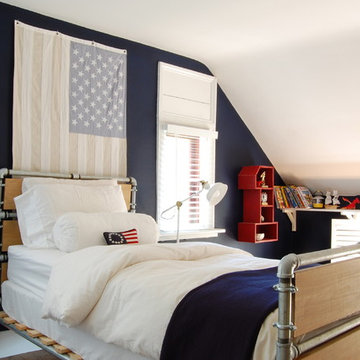
 Corynne Pless
Photo: Corynne Pless Photography © 2014 Houzz
Bedroom country kids' bedroom photo in New York with blue walls
Bedroom country kids' bedroom photo in New York with blue walls
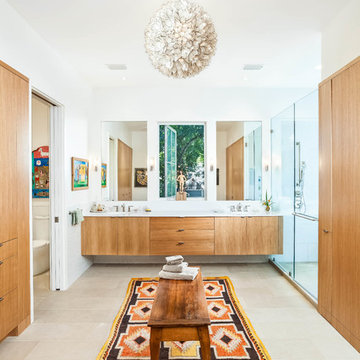
 Austin NARI
Inspiration for a contemporary ceramic tile alcove shower remodel in Austin with flat-panel cabinets, white walls and medium tone wood cabinets
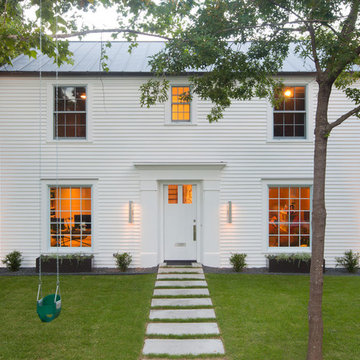
![AIA Austin [American Institute of Architects]](https://st.hzcdn.com/fimgs/a993ed2503b06e8c_1564-w32-h32-b1-p10--.jpg) AIA Austin [American Institute of Architects]
AIA Austin [American Institute of Architects]JH Jackson Photography
Mid-sized transitional white two-story wood exterior home photo in Austin
Mid-sized transitional white two-story wood exterior home photo in Austin

 Di Biase Filkoff Architects
Claw-foot bathtub - country medium tone wood floor and brown floor claw-foot bathtub idea in New York with open cabinets, brown cabinets, white walls, a drop-in sink, wood countertops and brown countertops
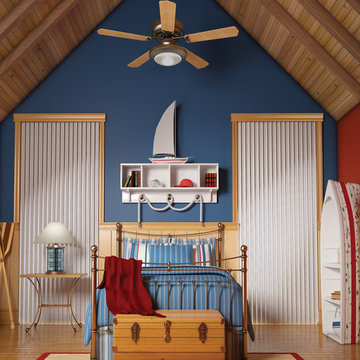
 Accent Window Fashions LLC
Hunter Douglas Somner® Custom Vertical Blinds with PermaTilt® Wand Control System
Operating Systems: PermaTilt
Room: Child's Room
Room Styles: American Heritage, Casual
Available from Accent Window Fashions LLC
Hunter Douglas Showcase Priority Dealer
Hunter Douglas Certified Installer
Hunter Douglas Certified Professional Dealer
#Hunter_Douglas #Somner #Custom_Vertical_Blinds #PermaTilt #Wand_Control_System #Childs_Room
#Kids #Childrens_Rooms #Childrens_Bedrooms #Kids_Rooms #Kids_Bedrooms #American_Heritage #Casual #Window_Treatments #HunterDouglas #Accent_Window_Fashions
Copyright 2001-2013 Hunter Douglas, Inc. All rights reserved.

 Don Julian Builders
This lovely Brookridge II plan, located at 16716 Haskins Street in the Chapel Hill neighborhood, features a larger lot, covered deck, full walkout lower level, lower level bar and vaulted beam ceiling. (Designer - Teri Stolz, Photographer - E.S. Photography)

 AIBD - American Institute of Building Design
The best of the past and present meet in this distinguished design. Custom craftsmanship and distinctive detailing lend to this lakefront residences’ classic design with a contemporary and light-filled floor plan. The main level features almost 3,000 square feet of open living, from the charming entry with multiple back of house spaces to the central kitchen and living room with stone clad fireplace.
An ARDA for indoor living goes to
Visbeen Architects, Inc.
Designers: Vision Interiors by Visbeen with Visbeen Architects, Inc.
From: East Grand Rapids, Michigan
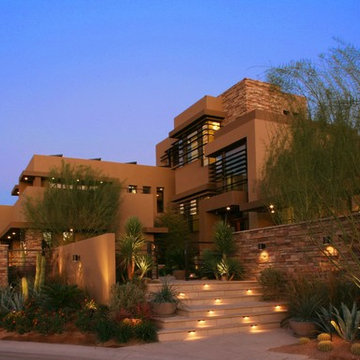

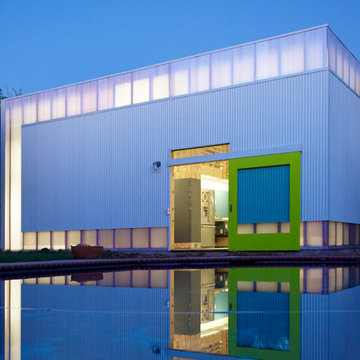
 The American Institute of Architects
Photo © Eric Staudenmaier

Inspiration for a contemporary flat roof remodel in Los Angeles
Inspiration for a contemporary flat roof remodel in Los Angeles
 Primrose Homes Inc.
Kristina Helen Schmidt
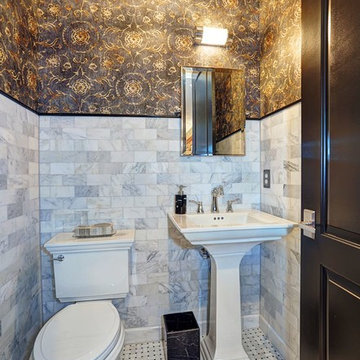
Powder room - traditional white tile mosaic tile floor powder room idea with a pedestal sink, a two-piece toilet and multicolored walls
Powder room - traditional white tile mosaic tile floor powder room idea with a pedestal sink, a two-piece toilet and multicolored walls
 AIBD - American Institute of Building Design

This custom home is derived from Chinese symbolism. The color red symbolizes luck, happiness and joy in the Chinese culture. The number 8 is the most prosperous number in Chinese culture. A custom 8 branch tree is showcased on an island in the pool and a red wall serves as the background for this piece of art. The home was designed in a L-shape to take advantage of the lake view from all areas of the home. The open floor plan features indoor/outdoor living with a generous lanai, three balconies and sliding glass walls that transform the home into a single indoor/outdoor space.
An ARDA for Custom Home Design goes to
Phil Kean Design Group
Designer: Phil Kean Design Group
From: Winter Park, Florida
 Recliners.LA
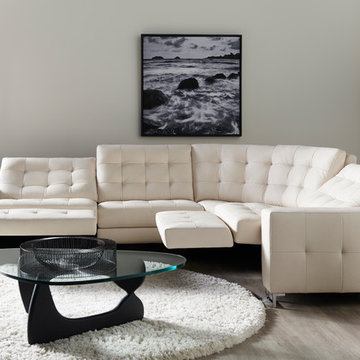
Recliners.LA is a leading distributor of high quality motion, sleeping and reclining furniture. Check out our American Leather Furniture Collection. Leather and Fabric Options Available with Free Nationwide Shipping.
Come visit a showroom in Los Angeles and Orange County today or visit us online at https://goo.gl/7Pbnco. (Recliners.LA)
 PurParket Inc.
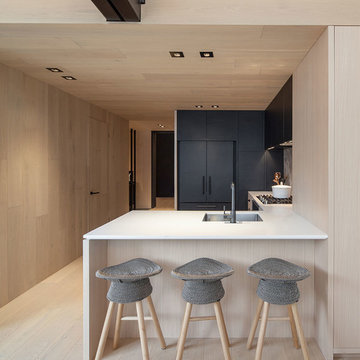
Example of a mid-sized minimalist u-shaped kitchen design in Toronto with an undermount sink, flat-panel cabinets, black cabinets, black appliances and a peninsula
19