
Search results for "Americans" in Home Design Ideas
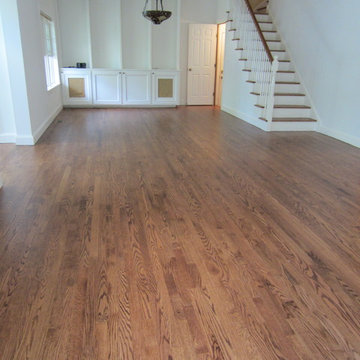

 Ruard Veltman Architecture

Garden
Landscape architecture by Laurie Durden Garden Design
Inspiration for a mid-sized traditional side yard gravel water fountain landscape in Charlotte.
Inspiration for a mid-sized traditional side yard gravel water fountain landscape in Charlotte.

Find the right local pro for your project

 Frankel Design Build

Example of a huge transitional master gray tile marble floor and gray floor freestanding bathtub design in Houston with light wood cabinets, white walls, a drop-in sink, a hinged shower door and a built-in vanity

 Piper Gonzalez Designs
Brantley Photography

Inspiration for a transitional hallway remodel in Miami with beige walls
Inspiration for a transitional hallway remodel in Miami with beige walls

 AIBD - American Institute of Building Design
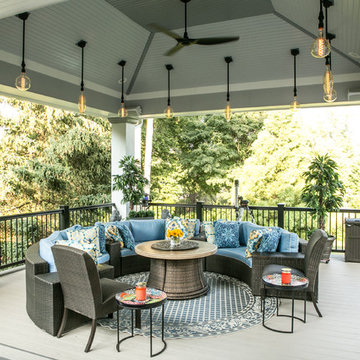
The client’s coastal New England roots inspired this Shingle style design for a lakefront lot. With a background in interior design, her ideas strongly influenced the process, presenting both challenge and reward in executing her exact vision. Vintage coastal style grounds a thoroughly modern open floor plan, designed to house a busy family with three active children. A primary focus was the kitchen, and more importantly, the butler’s pantry tucked behind it. Flowing logically from the garage entry and mudroom, and with two access points from the main kitchen, it fulfills the utilitarian functions of storage and prep, leaving the main kitchen free to shine as an integral part of the open living area.
An ARDA for Custom Home Design goes to
Royal Oaks Design
Designer: Kieran Liebl
From: Oakdale, Minnesota
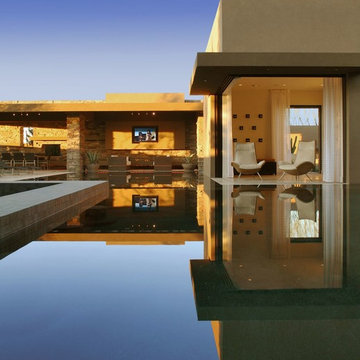

 Westlake Development Group, LLC
Blackstone Edge Studios

Family room - huge rustic enclosed dark wood floor family room idea in Portland with beige walls
Family room - huge rustic enclosed dark wood floor family room idea in Portland with beige walls
 By Design

Example of a mid-sized trendy brown tile and mosaic tile light wood floor and beige floor powder room design in Sacramento with gray cabinets, gray walls, a vessel sink, laminate countertops and open cabinets
 By Design
Drama in a small space! Elegant, dimensional Walker Zanger tile creates a dramatic focal point in this sophisticated powder bath. The rough hewn European oak floating cabinetry ads warmth and layered texture to the space while the crisp matt white quartz countertop is the perfect foil for the etched stone sink. The sensuous curves of smooth carved stone reveal a patchwork of Japanese sashiko kimono pattern depicting organic elements such as waves, mountains and bamboo. The circular LED lit mirror echoes the flowing liquid lines of the tile and circular vessel sink.

 Kessick Wine Storage Systems
Design and Manufacturer: Kessick Wine Storage Systems, Sales and Installation: Cru Wine Cellars, Architect and Builder: Phil Kean Designs, Photography: Uneek Luxury Tours

 Urban Design Associates
Southwestern style family room with built-in media wall.
Architect: Urban Design Associates
Builder: R-Net Custom Homes
Interiors: Billie Springer
Photography: Thompson Photographic



 June DeLugas Interiors
This custom home was adapted from a Southern-living home. The clients named the home after the California winery where they were married : "Iron Horse." Step inside to see the unique, custom-designed features of this home.
Photo by J. Sinclair

 Donald Lococo Architects
Gordon Beall Photography
Balcony - traditional balcony idea in DC Metro with a roof extension
Balcony - traditional balcony idea in DC Metro with a roof extension
 Piper Gonzalez Designs
Brantley Photography
Bedroom - contemporary medium tone wood floor bedroom idea in Miami with green walls
Bedroom - contemporary medium tone wood floor bedroom idea in Miami with green walls
 Azul-Verde Design Group, Inc.
 s
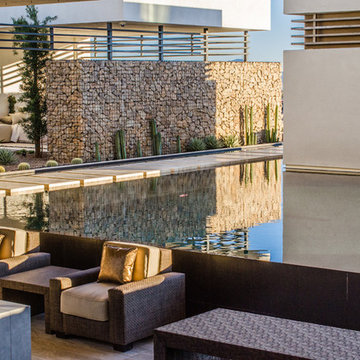
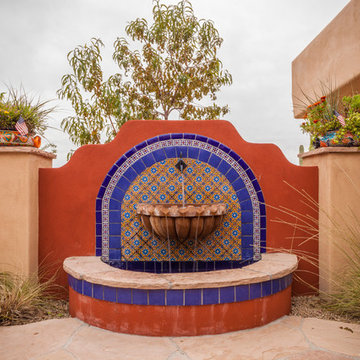
Design ideas for a southwestern full sun backyard water fountain landscape in Phoenix.
Design ideas for a southwestern full sun backyard water fountain landscape in Phoenix.
21