
Search results for "Americans" in Home Design Ideas
 Nancy Serafini Interior Design
Michael J. Lee Photography
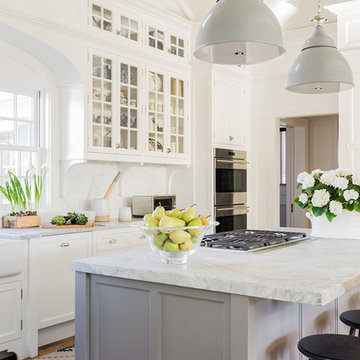
Example of a large classic u-shaped light wood floor open concept kitchen design in Boston with a farmhouse sink, shaker cabinets, white cabinets, quartzite countertops, white backsplash, mosaic tile backsplash, paneled appliances and an island
Example of a large classic u-shaped light wood floor open concept kitchen design in Boston with a farmhouse sink, shaker cabinets, white cabinets, quartzite countertops, white backsplash, mosaic tile backsplash, paneled appliances and an island

 Lapis Ray Interior Design
We started with a rustic trestle table and linen side chairs, Added specialty molding, sophisticated drapes, color and patriotic artwork giving this dining area a well balanced mix of casual and formal dining
Jenn Dowell Photography
Find the right local pro for your project

 Montana Rockworks, Inc
Montana Antique 3-5" Random
Inspiration for a huge rustic formal and open concept living room remodel
Inspiration for a huge rustic formal and open concept living room remodel
 MossCreek

Envisioned as a country retreat for New York based clients, this collection of buildings was designed by MossCreek to meet the clients' wishes of using historical and antique structures. Serving as a country getaway, as well as a unique home for their art treasures, this was both an enjoyable and satisfying project for MossCreek and our clients. Photo by Bjorn Wallander.
 American Coastal Properties

Property Re-Developed by American Coastal Properties.
Example of a classic freestanding bathtub design in San Diego
Example of a classic freestanding bathtub design in San Diego

 AIBD - American Institute of Building Design
The client’s coastal New England roots inspired this Shingle style design for a lakefront lot. With a background in interior design, her ideas strongly influenced the process, presenting both challenge and reward in executing her exact vision. Vintage coastal style grounds a thoroughly modern open floor plan, designed to house a busy family with three active children. A primary focus was the kitchen, and more importantly, the butler’s pantry tucked behind it. Flowing logically from the garage entry and mudroom, and with two access points from the main kitchen, it fulfills the utilitarian functions of storage and prep, leaving the main kitchen free to shine as an integral part of the open living area.
An ARDA for Custom Home Design goes to
Royal Oaks Design
Designer: Kieran Liebl
From: Oakdale, Minnesota
 MossCreek
Envisioned as a country retreat for New York based clients, this collection of buildings was designed by MossCreek to meet the clients' wishes of using historical and antique structures. Serving as a country getaway, as well as a unique home for their art treasures, this was both an enjoyable and satisfying project for MossCreek and our clients. Photo by Bjorn Wallander.

 Dianne Davant and Associates
Master Bedroom with Red Bed Frame and custom drapery and bedding.
Bedroom - traditional master light wood floor bedroom idea in Charlotte
Bedroom - traditional master light wood floor bedroom idea in Charlotte

 American Antique Hardwoods
Reclaimed, Natural, and Rustic materials supplied by Appalachian Antique Hardwoods are featured in this beautiful bathroom. Weatherplank Faded White Barnwood, Pioneer Oak Flooring, reclaimed wood window trim, and VintageCraft cabinets which were custom built by Appalachian Antique Hardwoods all work together to create the perfect space for relaxing and unwinding. Photo by Erwin Loveland

 Wentworth
Elegant medium tone wood floor kitchen photo in DC Metro with an undermount sink, recessed-panel cabinets, white cabinets, white backsplash, subway tile backsplash and an island

 American Home Improvement Inc.
Bathroom Remodeling Project done by American Home Improvement
Example of a mid-sized trendy master marble floor and white floor freestanding bathtub design in Los Angeles with an undermount sink, dark wood cabinets, white walls, marble countertops and shaker cabinets
Example of a mid-sized trendy master marble floor and white floor freestanding bathtub design in Los Angeles with an undermount sink, dark wood cabinets, white walls, marble countertops and shaker cabinets

 Brendan McHugh, Architect, Manasquan, NJ
VISION AND NEEDS:
Our client came to us with a vision for their family dream house that offered adequate space and a lot of character. They were drawn to the traditional form and contemporary feel of a Modern Farmhouse.
MCHUGH SOLUTION:
In showing multiple options at the schematic stage, the client approved a traditional L shaped porch with simple barn-like columns. The entry foyer is simple in it's two-story volume and it's mono-chromatic (white & black) finishes. The living space which includes a kitchen & dining area - is an open floor plan, allowing natural light to fill the space.


 Blue Heron
Living room - huge contemporary formal and open concept beige floor living room idea in Las Vegas with white walls
 Blue Heron

Indoor-Outdoor master bedroom retreat photographed by Trent Bell Photography.
Huge trendy master bedroom photo in Las Vegas with beige walls
Huge trendy master bedroom photo in Las Vegas with beige walls

 a Blade of Grass
Irregular bluestone stepper path and woodland shade garden.
Inspiration for a traditional shade stone landscaping in Boston.
Inspiration for a traditional shade stone landscaping in Boston.
 Blue Heron
Photography by Trent Bell
Pool - huge contemporary backyard concrete and custom-shaped infinity pool idea in Las Vegas
Pool - huge contemporary backyard concrete and custom-shaped infinity pool idea in Las Vegas
 Donald Lococo Architects
Gordon Beall Photography
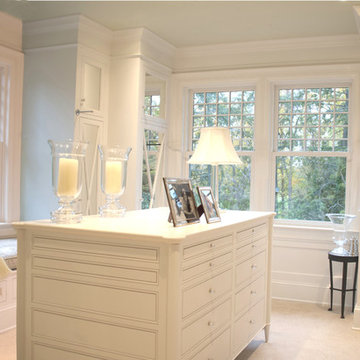
Walk-in closet - traditional walk-in closet idea in DC Metro with white cabinets
Walk-in closet - traditional walk-in closet idea in DC Metro with white cabinets
6