
Search results for "Americans" in Home Design Ideas
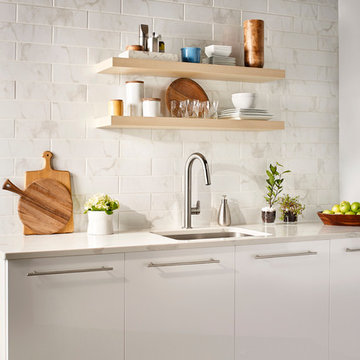


 Donald Lococo Architects
©️Maxwell MacKenzie THE HOME, ESSENTIALLY A RUIN WAS PRESERVED THROUGH NEGLECT. A CLARIFIED HISTORIC RENOVATION REMOVES BAY WINDOWS AND 1950’S WINDOWS FROM THE MAIN FAÇADE. TWO WINGS AND A THIRD FLOOR AND A SYMPATHETIC STAIRWAY ACCOMMODATE MODERN LIFE. MASONS WERE TASKED TO MAKE THE STONE WORK LOOK AS THOUGH “A FARMER BUILT THE WALLS DURING THE NON-PLANTING SEASON,” THE FINAL DESIGN SIMPLIFIES THE FIRST FLOOR PLAN AND LEAVES LOGICAL LOCATIONS FOR EXPANSION INTO COMING DECADES. AMONG OTHER AWARDS, THIS TRADITIONAL YET HISTORIC RENOVATION LOCATED IN MIDDLEBURG, VA HAS RECEIVED 2 AWARDS FROM THE AMERICAN INSTITUTE OF ARCHITECTURE.. AND A NATIONAL PRIVATE AWARD FROM VETTE WINDOWS
WASHINGTON DC ARCHITECT DONALD LOCOCO UPDATED THIS HISTORIC STONE HOUSE IN MIDDLEBURG, VA.lauded by the American Institute of Architects with an Award of Excellence for Historic Architecture, as well as an Award of Merit for Residential Architecture

 Westlake Development Group, LLC
Blackstone Edge Studios
Bedroom and large transitional girl carpeted kids' bedroom photo in Portland with purple walls
Bedroom and large transitional girl carpeted kids' bedroom photo in Portland with purple walls
Find the right local pro for your project

 Smith River Kitchen & Bath, Inc
Peter Murdock
Kitchen - traditional dark wood floor kitchen idea in New York with a farmhouse sink, flat-panel cabinets, white cabinets, white backsplash, subway tile backsplash, white appliances and beige walls
Kitchen - traditional dark wood floor kitchen idea in New York with a farmhouse sink, flat-panel cabinets, white cabinets, white backsplash, subway tile backsplash, white appliances and beige walls

 James Schettino Architects
Jane Beiles
Example of a huge classic two-story gable roof design in New York
Example of a huge classic two-story gable roof design in New York

 Bohler Builders Group, Inc.
Jana Bishop
Photo of a small rustic front yard landscaping in Los Angeles for fall.
Photo of a small rustic front yard landscaping in Los Angeles for fall.
 Westlake Development Group, LLC
Blackstone Edge Studios
Living room - huge transitional open concept carpeted living room idea in Portland with a stone fireplace, a media wall, beige walls and a ribbon fireplace
Living room - huge transitional open concept carpeted living room idea in Portland with a stone fireplace, a media wall, beige walls and a ribbon fireplace

 User
UserTherma-Tru Classic-Craft American Style Collection fiberglass door with dentil shelf. This door features high-definition vertical Douglas Fir grain and Shaker-style recessed panels. Door, sidelites and transom feature energy-efficient Low-E glass.


 kelly mcguill home
Photographer: Eric Roth; Stylist: Tracey Parkinson
Bedroom - small coastal guest bedroom idea in Boston with white walls
Bedroom - small coastal guest bedroom idea in Boston with white walls
 James Schettino Architects
Jane Beiles

Inspiration for a coastal dark wood floor enclosed dining room remodel in New York with white walls
Inspiration for a coastal dark wood floor enclosed dining room remodel in New York with white walls

 American Deck and Patio
Craig Westerman
Example of a large classic backyard mixed material railing deck design in Baltimore
Example of a large classic backyard mixed material railing deck design in Baltimore
 Frankel Design Build

Inspiration for a large transitional light wood floor and brown floor powder room remodel in Houston with blue walls and a console sink

 AIBD - American Institute of Building Design
The client’s coastal New England roots inspired this Shingle style design for a lakefront lot. With a background in interior design, her ideas strongly influenced the process, presenting both challenge and reward in executing her exact vision. Vintage coastal style grounds a thoroughly modern open floor plan, designed to house a busy family with three active children. A primary focus was the kitchen, and more importantly, the butler’s pantry tucked behind it. Flowing logically from the garage entry and mudroom, and with two access points from the main kitchen, it fulfills the utilitarian functions of storage and prep, leaving the main kitchen free to shine as an integral part of the open living area.
An ARDA for Custom Home Design goes to
Royal Oaks Design
Designer: Kieran Liebl
From: Oakdale, Minnesota
 AR Homes by American Eagle Builders

Serene master bedroom nestled in the South Carolina mountains in the Cliffs Valley. Peaceful wall color Sherwin Williams Comfort Gray (SW6205) with a cedar clad ceiling.

 Allison Ramsey Architects
This cluster of two cottage courts is the National Association of Home Builders 50+ Housing Award winner. The cottages are simple yet elegant and are geared toward todays 50+ lifestyle. The Cottages are located within the Village at Saluda River Club. A NAHB BALA award winning community also planned by Allison Ramsey Architects.

 Kristen Elizabeth Design
curbless, infinity shower with handheld and nooks.
Freestanding bathtub - large modern master beige tile and porcelain tile porcelain tile and beige floor freestanding bathtub idea in Sacramento with a hinged shower door, dark wood cabinets, white walls, a vessel sink and quartz countertops
Freestanding bathtub - large modern master beige tile and porcelain tile porcelain tile and beige floor freestanding bathtub idea in Sacramento with a hinged shower door, dark wood cabinets, white walls, a vessel sink and quartz countertops
 Haus Interior Design

We used a lot of cool texture for this boy's bedroom! Stikwood on the walls, hand-fabricated iron bed with metal buckle, soft furry blanket and deep red corduroy.
Photography: Helen John

 MossCreek
Envisioned as a country retreat for New York based clients, this collection of buildings was designed by MossCreek to meet the clients' wishes of using historical and antique structures. Serving as a country getaway, as well as a unique home for their art treasures, this was both an enjoyable and satisfying project for MossCreek and our clients. Photo by Bjorn Wallander.
4