
Search results for "Americas cardroom" in Home Design Ideas
 Classic Homeworks

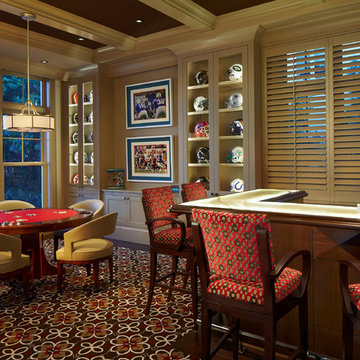
The game room features a bar with custom cabinets, a poker table and a secret door to additional storage.
Example of a classic look-out carpeted basement design in Denver with red walls
Example of a classic look-out carpeted basement design in Denver with red walls
 Pharaoh Manufacturing

Large trendy open concept carpeted and brown floor game room photo in Los Angeles with orange walls, no fireplace and a wall-mounted tv
 Classic Homeworks

The original character of this home was captured in the elegant basement remodel. From secret doors to the speakasy feel, this basement is an inviting space for entertaining, playing poker and relaxing in front of the TV.
Find the right local pro for your project
 Custom Cinema & Sound
Fargo, ND Home Media Design and Installation

Inspiration for a large contemporary enclosed carpeted home theater remodel with black walls and a projector screen
Inspiration for a large contemporary enclosed carpeted home theater remodel with black walls and a projector screen

 Neil Kelly Company

The homeowners had a very specific vision for their large daylight basement. To begin, Neil Kelly's team, led by Portland Design Consultant Fabian Genovesi, took down numerous walls to completely open up the space, including the ceilings, and removed carpet to expose the concrete flooring. The concrete flooring was repaired, resurfaced and sealed with cracks in tact for authenticity. Beams and ductwork were left exposed, yet refined, with additional piping to conceal electrical and gas lines. Century-old reclaimed brick was hand-picked by the homeowner for the east interior wall, encasing stained glass windows which were are also reclaimed and more than 100 years old. Aluminum bar-top seating areas in two spaces. A media center with custom cabinetry and pistons repurposed as cabinet pulls. And the star of the show, a full 4-seat wet bar with custom glass shelving, more custom cabinetry, and an integrated television-- one of 3 TVs in the space. The new one-of-a-kind basement has room for a professional 10-person poker table, pool table, 14' shuffleboard table, and plush seating.
 Alderete Pools & Solar
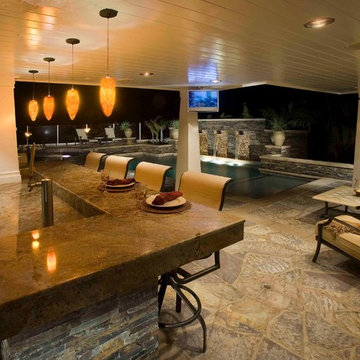
This beautiful yard is an Outdoor-indoor entertainers delight! The client wanted his house to flow from the inside to the outside and wanted it to feel like one. This Out door bar is equipped with a BBQ, Pizza Oven, and beer tap. This project has all the swimming pool fixing one can put into a pool.

Sponsored
Delaware, OH

Buckeye Basements, Inc.
Central Ohio's Basement Finishing ExpertsBest Of Houzz '13-'21
 Jim Kuiken Design
Landmark Photography

Inspiration for a large craftsman home bar remodel in Minneapolis
Inspiration for a large craftsman home bar remodel in Minneapolis

 Metrik Design - Arquitetura e Interiores

“Em uma área de quase 120m² se instalaria um sonho de adolescente que surgiu há quase 20 anos atrás, a paixão por rock n’ roll aliada a necessidade de um local adequado para os ensaios da banda que é embalada pelo ritmo, o ambiente seria composto por um palco todo equipado com som e luz para além dos ensaios também receber outras bandas, um bar para as festas particulares que correspondesse ao tamanho do espaço, além de um belo camarim, como não poderia faltar. “
Projeto Metrik Design - Arquitetura e Interiores
Blumenau e Balneário Camboriú
Fotografia: Alexandre Zelinski
 Georgia Home Theater
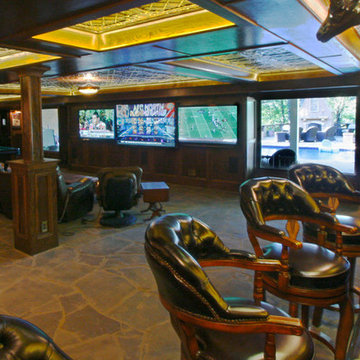
The goal of the client was to have a basement getaway like no other. In addition to their authentic Irish Pub (imported from Ireland) & classic billiard/poker area, they wanted a place that they to gather and watch multiple football games and the occasional movie in luxury while still keeping the pub atmosphere.
After meeting with the client, we designed a media retreat that met the homeowners expectations for a getaway that was easy to use and enhanced their decor.
We installed an 84" Ultra-HD 4K flat panel, flanked by 2 65" High Definition displays, each can display a different game and switch displays on the fly. The system is controlled by a Crestron Control system as well as the multiple zones of audio through-out the basement and the outside pool area. The Crestron is controlled by the client easily using an iPad with icon driven interface custom programmed by Georgia Home Theater.
This install was a success in meeting the clients wishes to have a relaxing area that was inviting and simple to use.
Jason Robinson @ 2014


 Cornerstone Builders & Associates, LLC
Cornerstone Builders & Assoc, LLC
Example of a large classic u-shaped travertine floor and beige floor eat-in kitchen design with an undermount sink, raised-panel cabinets, dark wood cabinets, granite countertops, beige backsplash, stone tile backsplash, stainless steel appliances, beige walls and an island
Example of a large classic u-shaped travertine floor and beige floor eat-in kitchen design with an undermount sink, raised-panel cabinets, dark wood cabinets, granite countertops, beige backsplash, stone tile backsplash, stainless steel appliances, beige walls and an island
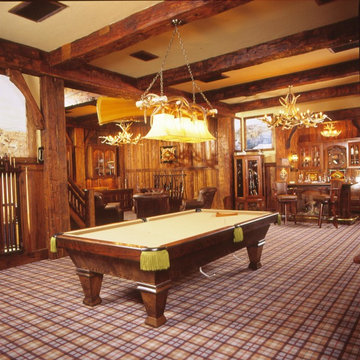
 Beer Architectural Group
Example of a huge mountain style single-wall carpeted family room design in New York with glass-front cabinets, medium tone wood cabinets, wood countertops, brown backsplash and wood backsplash
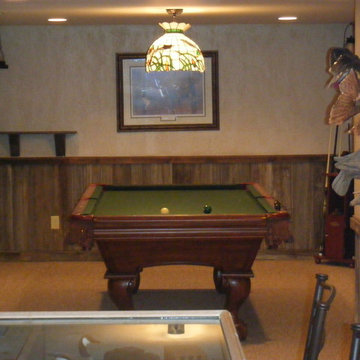

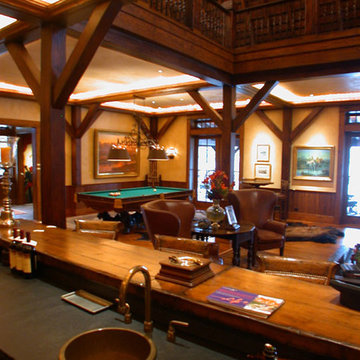
 Damian Farrell Design Group
The living room -- because the barn is so massive, large pieces of furniture are needed to balance the room out. Dainty simply will not do in this home! The living room includes a wet bar and pool table.
Interior Design: Megan at M Design and Interiors
 Pharaoh Manufacturing
Large trendy open concept carpeted game room photo in Los Angeles with white walls and a wall-mounted tv
 Bryan Casey Construction LLC
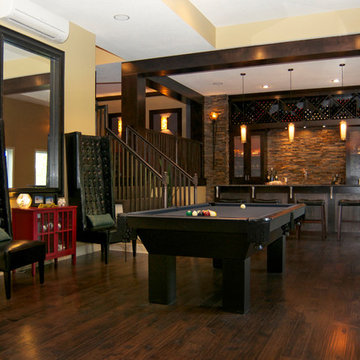
Inspiration for a large modern look-out dark wood floor and brown floor basement remodel in Kansas City with beige walls and no fireplace
 Transformations Custom Wood Design

Me (the wood artist) standing in the Sports Bar which shows just how big this room is. Ceilings are 12' and the room is 20' X 22'.
Home theater - large traditional enclosed home theater idea in Cincinnati with a wall-mounted tv
Home theater - large traditional enclosed home theater idea in Cincinnati with a wall-mounted tv
 Meadowbank Designs
Tom Crane

Example of a classic game room design in Philadelphia with multicolored walls
Example of a classic game room design in Philadelphia with multicolored walls
5