
Search results for "Ample padding" in Home Design Ideas
 User

UserThis gracious armchair rests on a base in fine solid rosewood or oak. It has an ample compact seat with a slightly oval form. The C-shaped back is firmly padded, wrapping around the seat. With a completely removable cover, it is ideal for public spaces and residential settings. Attractive on its own, but also as a pair next to an impressive sofa.
 Platinum Pools
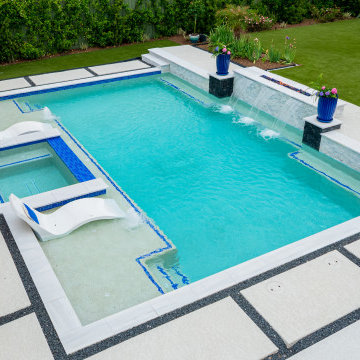
Discover a sleek and modern backyard oasis in Houston, featuring a stunning pool with a raised wall that serves as a dramatic focal point, incorporating both a contemporary fire pit and elegant sheer descent waterfalls. Stepping pads surrounded by decorative gravel lead you around the pool, which is bordered by lush green turf and tasteful landscaping. The expansive decking area provides ample space for relaxation and entertaining, complete with a stylish sitting area, making this the perfect outdoor retreat.
 Pierre Jean-Baptiste Interiors
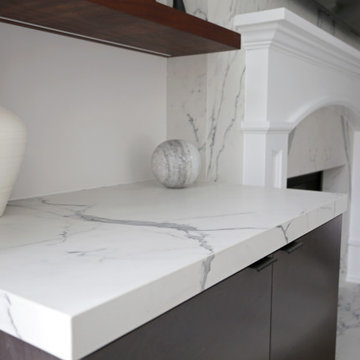
Our latest redesign of this home’s main level seamlessly blends architectural elegance with contemporary comfort. The foyer now makes a striking first impression, featuring refined wall molding, a fresh coat of paint, and a custom veneer bench seat. A breathtaking chandelier in polished nickel and crystal serves as the focal point, adding a layer of timeless sophistication. Moving into the family room, we introduced a textured Manila hemp wallpaper on the ceiling, evoking the soft movement of clouds. The fireplace was refaced in quartz while the existing mantel was carefully reapplied per the client’s request. A 14-foot curved performance fabric sofa, complemented by custom velvet throw pillows, sets the stage for a welcoming yet luxurious space. To enhance the room’s flow, we incorporated a 10-foot diameter rug that follows the sofa’s elegant curve, along with new drapery, swivel chairs, and carefully selected occasional tables.
Storage and smart functionality were key in this redesign. Custom cabinetry flanking the fireplace provides ample storage while floating shelves above, equipped with smart home-enabled LED strip lighting, showcase thoughtfully curated accessories. In the powder room, we introduced an ebony veneer push-to-open custom vanity topped with a striking Calacatta Viola marble sink. A custom mirror and premium light fixtures accentuate the rich new paint colors, elevating this small yet impactful space. The result is a refined, harmonious interior that reflects both the home’s architecture and the client’s desire for warmth and sophistication.
Tags: interior design, home renovation, foyer design, luxury interiors, modern classic style, family room makeover, fireplace redesign, custom cabinetry, smart home integration, powder room update, bespoke furniture, home decor, elegant interiors, ceiling wallpaper, LED lighting, high-end finishes, design inspiration, contemporary home, architectural details, home styling
Find the right local pro for your project
 Platinum Pools
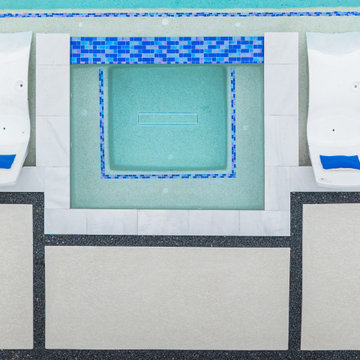
Discover a sleek and modern backyard oasis in Houston, featuring a stunning pool with a raised wall that serves as a dramatic focal point, incorporating both a contemporary fire pit and elegant sheer descent waterfalls. Stepping pads surrounded by decorative gravel lead you around the pool, which is bordered by lush green turf and tasteful landscaping. The expansive decking area provides ample space for relaxation and entertaining, complete with a stylish sitting area, making this the perfect outdoor retreat.
 J T Construction & Design LLC
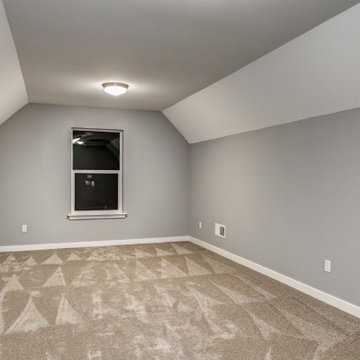
This large bonus room over the garage creates a flex space for any family to use this for what they want. it has ample storage and lots of room to make this into your home theater or your home office or a kids play room. And with the extra padding for the carpet your feet never felt so good walking on the floors as you relax in this amazing open space.
 Platinum Pools
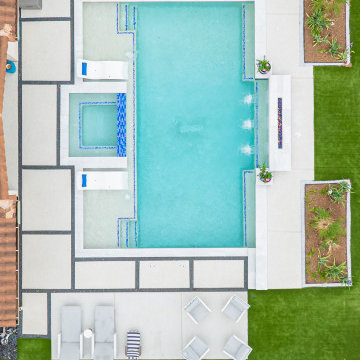
Discover a sleek and modern backyard oasis in Houston, featuring a stunning pool with a raised wall that serves as a dramatic focal point, incorporating both a contemporary fire pit and elegant sheer descent waterfalls. Stepping pads surrounded by decorative gravel lead you around the pool, which is bordered by lush green turf and tasteful landscaping. The expansive decking area provides ample space for relaxation and entertaining, complete with a stylish sitting area, making this the perfect outdoor retreat.
 Pierre Jean-Baptiste Interiors
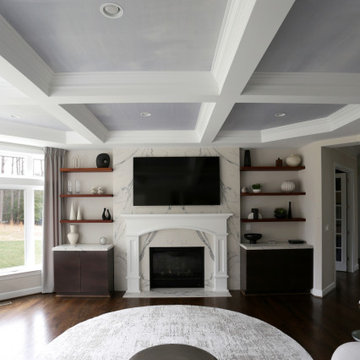
Our latest redesign of this home’s main level seamlessly blends architectural elegance with contemporary comfort. The foyer now makes a striking first impression, featuring refined wall molding, a fresh coat of paint, and a custom veneer bench seat. A breathtaking chandelier in polished nickel and crystal serves as the focal point, adding a layer of timeless sophistication. Moving into the family room, we introduced a textured Manila hemp wallpaper on the ceiling, evoking the soft movement of clouds. The fireplace was refaced in quartz while the existing mantel was carefully reapplied per the client’s request. A 14-foot curved performance fabric sofa, complemented by custom velvet throw pillows, sets the stage for a welcoming yet luxurious space. To enhance the room’s flow, we incorporated a 10-foot diameter rug that follows the sofa’s elegant curve, along with new drapery, swivel chairs, and carefully selected occasional tables.
Storage and smart functionality were key in this redesign. Custom cabinetry flanking the fireplace provides ample storage while floating shelves above, equipped with smart home-enabled LED strip lighting, showcase thoughtfully curated accessories. In the powder room, we introduced an ebony veneer push-to-open custom vanity topped with a striking Calacatta Viola marble sink. A custom mirror and premium light fixtures accentuate the rich new paint colors, elevating this small yet impactful space. The result is a refined, harmonious interior that reflects both the home’s architecture and the client’s desire for warmth and sophistication.
Tags: interior design, home renovation, foyer design, luxury interiors, modern classic style, family room makeover, fireplace redesign, custom cabinetry, smart home integration, powder room update, bespoke furniture, home decor, elegant interiors, ceiling wallpaper, LED lighting, high-end finishes, design inspiration, contemporary home, architectural details, home styling
 J T Construction & Design LLC
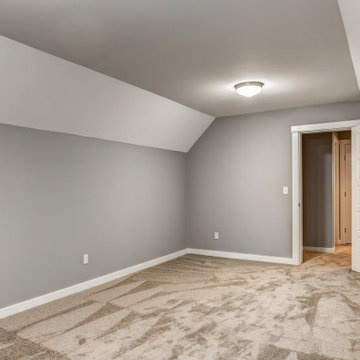
This large bonus room over the garage creates a flex space for any family to use this for what they want. it has ample storage and lots of room to make this into your home theater or your home office or a kids play room. And with the extra padding for the carpet your feet never felt so good walking on the floors as you relax in this amazing open space.
 User
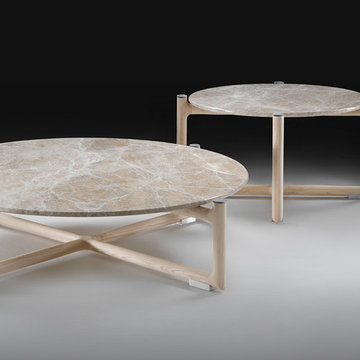
UserThe ICARO collection has a sturdy structure in solid wood and includes a bed, a bedside unit, a bookcase, a mirror and small tables. The ICARO bed has ample proportions and a padded headboard, featuring two high lateral posts in solid wood to frame the composition. The same look is applied to the freestanding mirror and the bedside units. The tables for the living area have a wooden structure with four legs joined by a cross at the base, to support marble tops. The bookcase also has the original wooden posts of the bed and the mirror, enhanced by solid wood shelves clad in cowhide or suede, a finely crafted detail that makes it particularly precious.
 Tile Doctor Ltd
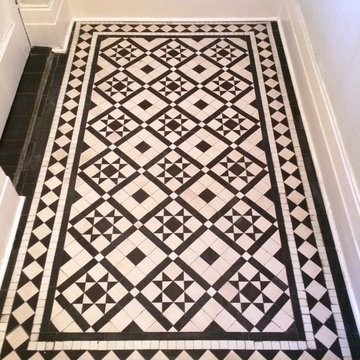
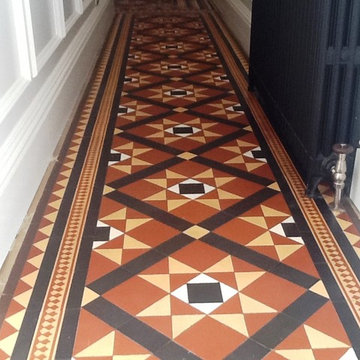
This job was at a house in near Windermere in South Cumbria, a place which is very popular amongst tourists to the Lake District. My client had a Black and White Victorian tiled floor in dire need of a clean and re-seal.
Prior to the application of any cleaning products, my first task was to run damp tests to make sure there were no inherent damp problems. With old floors of this type it’s good to know if there is a damp problem as this will affect the choice of sealer and also the length of time the floor requires to dry.
Fortunately, there were no damp issues present, and I was able to proceed however had the floor been damp and being December I would have offered to carry out the clean and seal in the Summer, when the water tables were lower and the damp levels would be more settled, thus creating a better environment for the sealer to operate in.
I started cleaning the Victorian tiles with Tile Doctor Remove & Go, a product which breaks down old sealers in preparation for a fresh seal to be applied. The product is diluted with water and then scrubbed into the floor with a scrubbing pad fitted to rotary machine; the resulting slurry is then removed using a wet vacuum.
Next step was to apply Tile Doctor Pro-Clean which was applied liberally to the floor, left to dwell for a short period and then agitated with a black scrubbing pad to lift out the ingrained dirt. I also paid special attention to cleaning the grout lines with a stiff scrubbing brush. The floor was then rinsed with clean water, and the resulting residue was extracted using a wet-vac machine.
After the cleaning was completed, the tiles were left for a couple of days to allow them ample time to dry. Upon my return to the house I checked the damp levels again and then applied two coats of the impregnating, colour enhancing sealer Tile Doctor Colour Grow which gives the black tiles more depth of colour, along with the robust surface seal and Matt finish my client had requested.
My client was exceptionally pleased the results – but really, the photographs speak for themselves.
Heidi Taylor
South Cumbria
 Mahu interiors
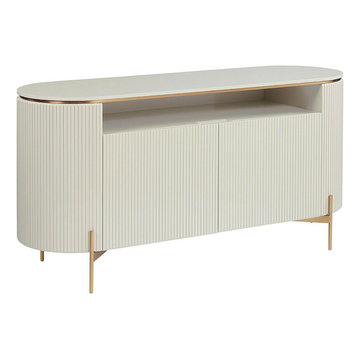
Mahu brass buffet.
Details.
MDF lasani in a deco gloss finish.
Stainless steel legs in a Brass finish.
Has adjustable levellers to adapt to varying floor levels.
2 cabinet doors open to 2 fixed shelves.
Rubber padding protects floors.
Purpose.
A buffet is designed to provide ample storage for your formal and special occasion dishes, flatware, and linens you'd usually use in a dining room. It also serves as a surface area for placing dishes or trays of food.
Why you'll love it
Ribbed cabinet doors add texture.
Two large doors open to reveal plenty of storage.
Brass gloss finish is love!
This piece is made-to-order as shown, and will be ready to ship in approximately 5 weeks all over Pakistan.
 Mahu interiors
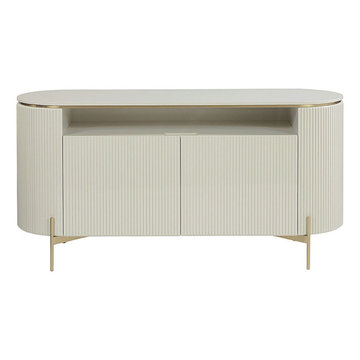
Mahu brass buffet.
Details.
MDF lasani in a deco gloss finish.
Stainless steel legs in a Brass finish.
Has adjustable levellers to adapt to varying floor levels.
2 cabinet doors open to 2 fixed shelves.
Rubber padding protects floors.
Purpose.
A buffet is designed to provide ample storage for your formal and special occasion dishes, flatware, and linens you'd usually use in a dining room. It also serves as a surface area for placing dishes or trays of food.
Why you'll love it
Ribbed cabinet doors add texture.
Two large doors open to reveal plenty of storage.
Brass gloss finish is love!
This piece is made-to-order as shown, and will be ready to ship in approximately 5 weeks all over Pakistan.
 Betz Pools Limited

The focal point of the yard is the 18’ x 42’ custom vinyl pool with sheer descent waterfall and integral spa. The spacious surrounding deck has ample room for three chaise lounges with space left for a large grassy children’s play area. Out of view in the back corner is a gravel pad base for their large, netted trampoline.
 User
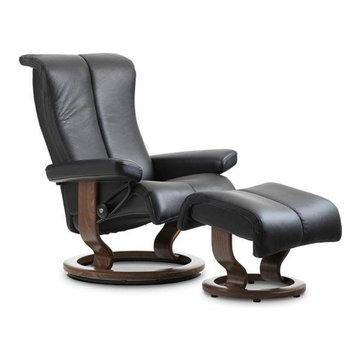
UserStressless Piano – the recliner that stops time
Chill out! Piano is the recliner built for moments where you want to slow down the pace and just sink back. An ample, plush top padding sends it right to the top of the comfort scale, in addition, of course, to giving you all the well-known Stressless patents. In this recliner we combine the ultimate in softness with the sharper contours of a modern interior. Add to all this our new LegComfort™-system, which has a footrest hidden under the seat until the moment you need it, and you just might max out that Stressless experience.
 Mahu interiors
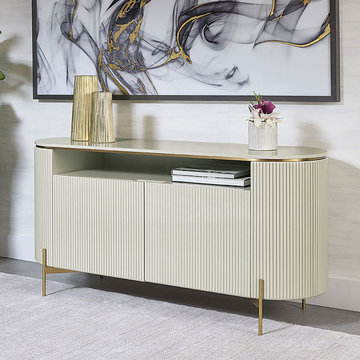
Mahu brass buffet.
Details.
MDF lasani in a deco gloss finish.
Stainless steel legs in a Brass finish.
Has adjustable levellers to adapt to varying floor levels.
2 cabinet doors open to 2 fixed shelves.
Rubber padding protects floors.
Purpose.
A buffet is designed to provide ample storage for your formal and special occasion dishes, flatware, and linens you'd usually use in a dining room. It also serves as a surface area for placing dishes or trays of food.
Why you'll love it
Ribbed cabinet doors add texture.
Two large doors open to reveal plenty of storage.
Brass gloss finish is love!
This piece is made-to-order as shown, and will be ready to ship in approximately 5 weeks all over Pakistan.
 Tile Doctor Ltd
Here’s a job I completed just before Christmas last year, at a house in Northampton which has a rich history and mix of architectural styles. The run up to Christmas is always popular as people try to get their household projects finished off in time for celebrating the festive season with family so this is always a busy time for Tile Doctor.
The photos below show a neglected Victorian Quarry tiled floor in need of repair, with cracked tiles along the edges. These were caused by somebody in the past using brute force to remove carpet gripper rods which had been glued to the tiles. These cracks were present around the edges of the entire hallway, however; this particular type of tile is very hard to get hold of. Furthermore, it is a costly process to replace the tiles as the skirting boards would have had to have been removed.
As well as the physical issues the floor had a dull appearance due to the build-up of builder’s dust and the general wearing down of the paintwork over time. I agreed with the client that the best course of action would be to fill the tiles, and paint the damaged tiles using a colour that matched as close as possible. Many of my Tile Doctor colleagues would disagree with this approach opting to source the correct tile and rebuild the damaged section however unfortunately in this case we didn’t have the time or the budget.
My first action was to use a brush and vacuum to remove as much loose debris and dust as possible. I followed this by agitating the tiles with a dilution of Tile Doctor Pro Clean which is a strong alkaline product and safe to use on tile and stone. I use a combination of a coarse burnishing pad fitted to a rotary machine and hand held brushes, in order to get the floor clean. The resulting slurry was then rinsed and removed using a wet vacuum. This process was repeated twice followed by a thorough rinse to ensure any trace of cleaning agent had been removed and the floor neutralised.
As this was such an old property, I then used a steamer to heat up the tiles in order to draw out any contaminants and assist with the drying process. I installed a fan to dry the floor before starting repairs, mixing up some coloured grout and filling all holes and cracks along the edges, including the doormat area.
I allowed the coloured grout to dry overnight, before hand painting the black and Terracotta tiles. These were then given time to dry (about a couple of hours). Following this, I carefully painted in the other colours: brown and cream. The overall effect was quite convincing and you had to look very closely to notice.
Due to the fact that there were other tradesmen working in the house at the time, the floors were sheeted up to protect from additional dust and muck. I then left the house for a week, allowing the floor ample time to dry completely in preparation for sealing.
Upon my return, I took damp meter readings, and once satisfied with the dryness of the tiles, I began the sealing process with the impregnating, colour-enhancing sealer Tile Doctor Colour Grow. The sealer provides both durable surface protection and an aesthetically pleasing matte finish.
The below photos show how the product has enriched the colours with the two coats applied.
The process of restoring this wonderful Victorian Quarry tiled floor was certainly time consuming, but very rewarding. I am exceptionally pleased with the results myself, and my client couldn’t have been happier and I’m sure the newly revitalised hallway will have been a talking point for all their visitors during the Christmas break.
Phil Vissian
Northamptonshire Tile Doctor
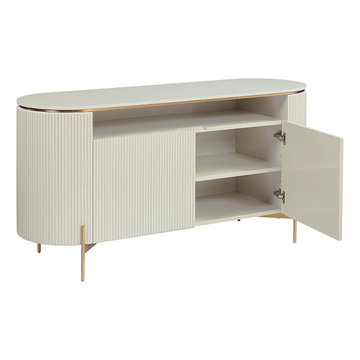 Mahu interiors
Mahu brass buffet.
Details.
MDF lasani in a deco gloss finish.
Stainless steel legs in a Brass finish.
Has adjustable levellers to adapt to varying floor levels.
2 cabinet doors open to 2 fixed shelves.
Rubber padding protects floors.
Purpose.
A buffet is designed to provide ample storage for your formal and special occasion dishes, flatware, and linens you'd usually use in a dining room. It also serves as a surface area for placing dishes or trays of food.
Why you'll love it
Ribbed cabinet doors add texture.
Two large doors open to reveal plenty of storage.
Brass gloss finish is love!
This piece is made-to-order as shown, and will be ready to ship in approximately 5 weeks all over Pakistan.

 Falken Reynolds Interiors
Photo by: Lucas Finlay
A successful entrepreneur and self-proclaimed bachelor, the owner of this 1,100-square-foot Yaletown property sought a complete renovation in time for Vancouver Winter Olympic Games. The goal: make it party central and keep the neighbours happy. For the latter, we added acoustical insulation to walls, ceilings, floors and doors. For the former, we designed the kitchen to provide ample catering space and keep guests oriented around the bar top and living area. Concrete counters, stainless steel cabinets, tin doors and concrete floors were chosen for durability and easy cleaning. The black, high-gloss lacquered pantry cabinets reflect light from the single window, and amplify the industrial space’s masculinity.
To add depth and highlight the history of the 100-year-old garment factory building, the original brick and concrete walls were exposed. In the living room, a drywall ceiling and steel beams were clad in Douglas Fir to reference the old, original post and beam structure.
We juxtaposed these raw elements with clean lines and bold statements with a nod to overnight guests. In the ensuite, the sculptural Spoon XL tub provides room for two; the vanity has a pop-up make-up mirror and extra storage; and, LED lighting in the steam shower to shift the mood from refreshing to sensual.
 Falken Reynolds Interiors
Photo by: Lucas Finlay
A successful entrepreneur and self-proclaimed bachelor, the owner of this 1,100-square-foot Yaletown property sought a complete renovation in time for Vancouver Winter Olympic Games. The goal: make it party central and keep the neighbours happy. For the latter, we added acoustical insulation to walls, ceilings, floors and doors. For the former, we designed the kitchen to provide ample catering space and keep guests oriented around the bar top and living area. Concrete counters, stainless steel cabinets, tin doors and concrete floors were chosen for durability and easy cleaning. The black, high-gloss lacquered pantry cabinets reflect light from the single window, and amplify the industrial space’s masculinity.
To add depth and highlight the history of the 100-year-old garment factory building, the original brick and concrete walls were exposed. In the living room, a drywall ceiling and steel beams were clad in Douglas Fir to reference the old, original post and beam structure.
We juxtaposed these raw elements with clean lines and bold statements with a nod to overnight guests. In the ensuite, the sculptural Spoon XL tub provides room for two; the vanity has a pop-up make-up mirror and extra storage; and, LED lighting in the steam shower to shift the mood from refreshing to sensual.
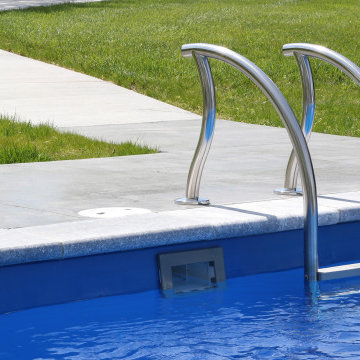
 American Pool and Spa
The T40 Features:
1. SPACIOUS SHALLOW END BENCH SEAT
Want to take a break from the action and hang out with some friends? This seating area is properly sized to accommodate the whole family.
2. LARGE SHALLOW END FOR SOCIALIZING AND PLAY
The problem with most deep end pools is the tiny shallow end, which is where most people gather. The T40 shallow end is 30% larger than the industry standard deep end pool.
3. OPEN POOL INTERIOR
Want plenty of room to float and frolic? The rectangular design of the T40 provides ample room for all of your pool activities.
4. DEEP END SEATS / EXIT POINTS
When using deep end pools, people love to jump in, exit, and repeat. The deep end seats of the T40 provide a place to get in and out, as well as take a rest.
5. MASSIVE 8' 6" DEEP END
Looking for lots of water? The T40 is 6" deeper than most of the fiberglass deep end pools on the market.
6. AUTOMATIC COVER FRIENDLY
The rectangular design of the T40 allows cover tracks to be hidden beneath the pool coping, protecting them and keeping them out of sight.
This customer has their Backyard Oasis furnished with both patio furniture, tables and loungers in addition to the shrubbery that ascetically hides the Equipment Pad.
Their Pool is trimmed with Marmiro Stone Travertine Coping.
It has a Slide, Basketball Hoop, Ledge Lounger Jets, and a Handicap Accessible entry point.
8