
Search results for "Amplify" in Home Design Ideas
 York House Designs

Embracing the dual comfort of a bath and overhead shower, our design marries practicality with aesthetics. A folding shower screen effortlessly unfolds for showering and seamlessly retracts for unobstructed access to the bath. To amplify the sense of spaciousness, we've made a deliberate choice to integrate the shower controls directly into the wall.

 Stedila Design
Example of a mid-sized beach style guest medium tone wood floor bedroom design in New York with gray walls


Find the right local pro for your project

 Ancient Surfaces
Product: Authentic Limestone for Exterior Living Spaces.
Ancient Surfaces
Contacts: (212) 461-0245
Email: Sales@ancientsurfaces.com
Website: www.AncientSurfaces.com
The design of external living spaces is known as the 'Al Fresco' design style as it is called in Italian. 'Al Fresco' translates into 'the open' or 'the cool/fresh exterior'. Customizing a fully functional outdoor kitchen, pizza oven, BBQ, fireplace or Jacuzzi pool spa all out of old reclaimed Mediterranean stone pieces is no easy task and shouldn’t be created out of the lowest common denominator of building materials such as concrete, Indian slates or Turkish travertine.
The one thing you can bet the farmhouse on is that when the entire process unravels and when your outdoor living space materializes from the architects rendering to real life, you will be guaranteed a true Mediterranean living experience if your choice of construction material was as authentic and possible to the Southern Mediterranean regions.
We believe that the coziness of your surroundings brought about by the creative usage of our antique stone elements will only amplify that authenticity.
whether you are enjoying a relaxing time soaking the sun inside one of our Jacuzzi spa stone fountains or sharing unforgettable memories with family and friends while baking your own pizzas in one of our outdoor BBQ pizza ovens, our stone designs will always evoke in most a feeling of euphoria and exultation that one only gets while being on vacation is some exotic European island surrounded with the pristine beauty of indigenous nature and ancient architecture...

 Kevin Carpenter Interiors
Beautiful Georgian home for a young family. A modern interpretation of traditional home, breathing freshness and color and light. Modern custom rugs anchor spaces and marry styles, textures, and materials. Walls were kept (mostly) light to amplify the airy feeling. Architecture and interiors melded together for a timeless appeal.
 Two Hands Interiors

This stunning moment when you enter a renovated basement is amplified by the Schumacher Chiang-Mai Dragon wallpaper. The colors in this wallpaper bring together the entire color palette and, in measured doses, provide a real wow moment. The sconces, by Circa Lighting add polish and ambient lighting. #basement

 User
UserA master at maximizing the potential of any piece, Jeff shows that our Cooper dining server is equally efficient and edgy as a dresser. The distressed wood and metal design amplifies this bedroom’s industrial vibe and provides convenient storage with two cabinets and three drawers.

 Wesley-Wayne Interiors, LLC
The red in this traditional rug is amplified in the chairs and glass centerpiece.
Design: Wesley-Wayne Interiors
Photo: Dan Piassick
Inspiration for a transitional entryway remodel with beige walls
Inspiration for a transitional entryway remodel with beige walls
 Seed
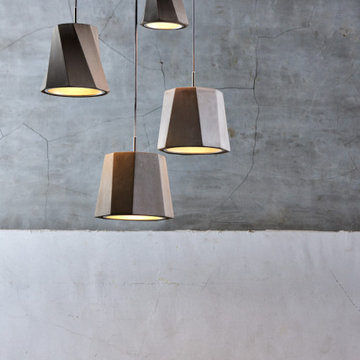
SeedThe Castle ROCK Pendant ’s faceted concrete shade is a geometric representation of what is found in nature. The matt concrete exterior is contrasted by a metallic interior which reflects and amplifies the down-cast light providing a soft illumination.
 Lilola Home
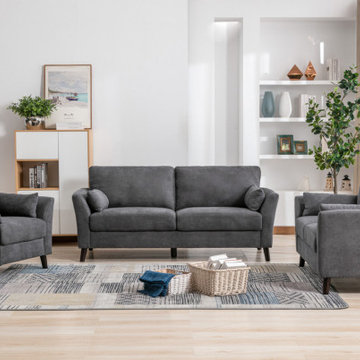
The Damian 3 piece living room set is a classic. It's simple design is guaranteed to stand the test of time. The smooth surface of the cushions amplify the sense of order and cleanliness of any room. The 6 accent pillows included are designed to keep guests comfortable according to their own needs. With dark brown solid wood Legs as support, the Damian Collection is sure to fit the color palette of most rooms. Relaxing on comforting fabric has never been so easy. This set includes 1 Sofa, 1 Loveseat and 1 Chair.
 Martin Bros. Contracting, Inc.

Come rain or snow, this 3-stall garage-turned-pickleball haven ensures year-round play. Climate-controlled and two stories tall, it's a regulation court with a touch of nostalgia, with walls adorned with personalized memorabilia. Storage cabinets maintain order, and the built-in A/V system amplifies the experience. A dedicated seating area invites friends and fans to gather, watch the thrilling matches and bask in the unique charm of this one-of-a-kind pickleball paradise.

 Keystone Vintage Lumber
The warmth and beauty of Hillary's New Jersey home was unmistakably amplified by the installation of the black walnut flooring that she purchased from Keystone Vintage Lumber. This salvaged material was cut into random plank widths of up to 8" for delivery in the fall of 2011.
 Buchan Consulting LLC
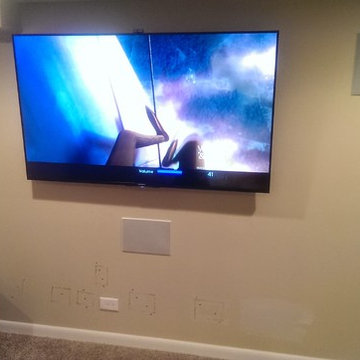
Wall mounted TV with power outlet and in-wall speakers, all run from the AV Network Rack in the closet.
Mid-sized arts and crafts home design photo in Chicago
Mid-sized arts and crafts home design photo in Chicago

 Overland Remodeling & Builders
double sink custom vanity. white glossy flat panel. Floating mirror. Two medicine cabinets, sconces.
Large minimalist master porcelain tile and white floor bathroom photo in Los Angeles with flat-panel cabinets, white cabinets, white walls, an undermount sink, quartz countertops and multicolored countertops
Large minimalist master porcelain tile and white floor bathroom photo in Los Angeles with flat-panel cabinets, white cabinets, white walls, an undermount sink, quartz countertops and multicolored countertops
 Stumpff HomeWorks, LLC

Spare bedroom transformation to media and guitar room with floating shelving and maple plywood try ceiling feature and LED uplighting.
Inspiration for a mid-sized transitional guest medium tone wood floor and tray ceiling bedroom remodel in Kansas City with blue walls
Inspiration for a mid-sized transitional guest medium tone wood floor and tray ceiling bedroom remodel in Kansas City with blue walls

 Drake's 7 Dees Landscaping & Garden Center
A slightly different angle from a few pictures previous: A small recirculating water feature is amplified by a galvanized metail echo chamber (it's under the river rock). A row of simple cedar trellis provide a face for vegetation to cling. Photography by: Joe Hollowell
 Stumpff HomeWorks, LLC

Spare bedroom transformation to media and guitar room with floating shelving and maple plywood try ceiling feature and LED uplighting.
Mid-sized transitional guest medium tone wood floor and tray ceiling bedroom photo in Kansas City with blue walls
Mid-sized transitional guest medium tone wood floor and tray ceiling bedroom photo in Kansas City with blue walls

 kds design group
Alcove shower - modern beige floor, double-sink and vaulted ceiling alcove shower idea in San Francisco with flat-panel cabinets, medium tone wood cabinets, white walls, an undermount sink, white countertops and a floating vanity

 Montana Furniture
Great sound. Visual silence. The Montana SOUND modules have been designed for storing Hi-Fi systems and electronic equipment. Montana has teamed up with the Danish company PointSource Acoustics to develop three different sizes of speakers and one Montana Sound Unit amplifier - all specially designed to complement the modules. Superb sound quality, perfect integration with the Montana shelving systems and full compatibility with various types of wireless streaming.

 Lewis Creek Builders
We came up with a design that incorporated a “storage island” along the stairwell to the second story. Rather than downplay the role of storage as an architectural feature we chose to amplify its influence on the whole design. Better storage can be beautiful too! This island also allows for buffet style dining when hosting their extended family (which they do every Sunday).
31