
Search results for "Amplify" in Home Design Ideas
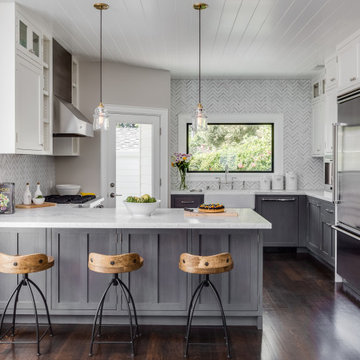
 Young & Borlik Architects, inc.
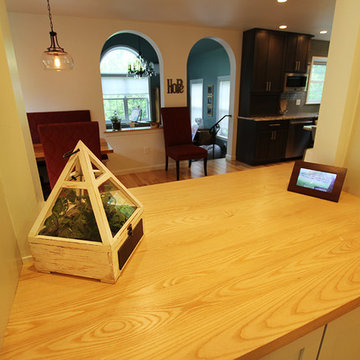
An easy, livable kitchen with clean traditional inspirations. This modest kitchen has a functional bar service area, minimal trim, and plenty of light, with an outside door for easy BBQ and recycle access. Glass cabinet doors and pendants add texture and decoration. Stainless refrigerator and range hood amplify grey stained cabinetry.
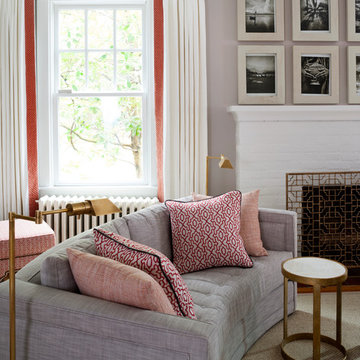
 Breeze Giannasio Interiors
Stacey Zarin Goldberg
Example of a large transitional open concept light wood floor living room library design in DC Metro with white walls, a standard fireplace, a brick fireplace and no tv
Example of a large transitional open concept light wood floor living room library design in DC Metro with white walls, a standard fireplace, a brick fireplace and no tv

 oBedding
These products will amplify your Christmas spirit and showcase your love for the Holiday Season! We have a wide range of bedding and room decor products that will make quite an impression. Click here to see all available patterns
Find the right local pro for your project

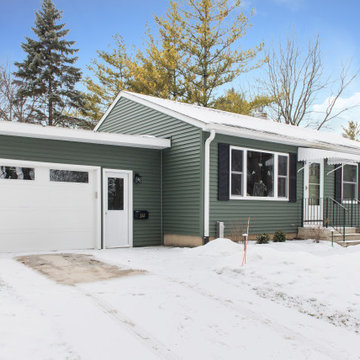
 Spears Design Build Group
The curb appeal of this DeKalb Illinois home was amplified by the work we did to replace the windows, siding, and landscaping.
Example of a mid-sized minimalist gray one-story vinyl house exterior design in Chicago with a shingle roof
Example of a mid-sized minimalist gray one-story vinyl house exterior design in Chicago with a shingle roof

 Stumpff HomeWorks, LLC
Spare bedroom transformation to media and guitar room with floating shelving and maple plywood try ceiling feature and LED uplighting.
Mid-sized transitional guest medium tone wood floor and tray ceiling bedroom photo in Kansas City with blue walls
Mid-sized transitional guest medium tone wood floor and tray ceiling bedroom photo in Kansas City with blue walls
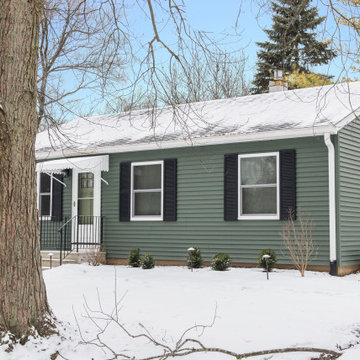 Spears Design Build Group
The curb appeal of this DeKalb Illinois home was amplified by the work we did to replace the windows, siding, and landscaping.
Mid-sized minimalist gray one-story vinyl house exterior photo in Chicago with a shingle roof
Mid-sized minimalist gray one-story vinyl house exterior photo in Chicago with a shingle roof
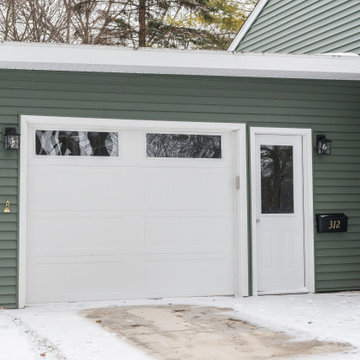 Spears Design Build Group
The curb appeal of this DeKalb Illinois home was amplified by the work we did to replace the windows, siding, and landscaping.
Mid-sized minimalist gray one-story vinyl house exterior photo in Chicago with a shingle roof
Mid-sized minimalist gray one-story vinyl house exterior photo in Chicago with a shingle roof
 Stumpff HomeWorks, LLC
Spare bedroom transformation to media and guitar room with floating shelving and maple plywood try ceiling feature and LED uplighting.
Example of a mid-sized transitional guest medium tone wood floor and tray ceiling bedroom design in Kansas City with blue walls
Example of a mid-sized transitional guest medium tone wood floor and tray ceiling bedroom design in Kansas City with blue walls
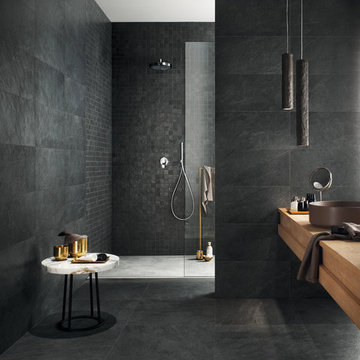
 Padexpo Stone & Covering - Miami, Florida
The stone effect surface of Waterfall becomes Slimtech. The inclusion of laminated porcelain enhances the collection by amplifying the changeable and material eff ect of the stone.
Creativity, inspired by the new laying possibilities, opens new boundaries. A perfect synthesis of natural realism and technology.
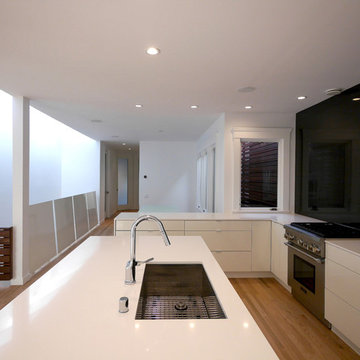
 Studio Couture
The full-length skylight above the stair floods the kitchen & dining areas with light. The powder coated, solid steel rail amplifies the clean aesthetic of the space. A rich wood panel outside (to screen out the neighbors), custom wood baby gate and gloss-black backsplash tiles all add a rich counter point to the white walls and cabinets and help anchor the space.
Photos: Couture Architecture
Construction: Building Alchemy
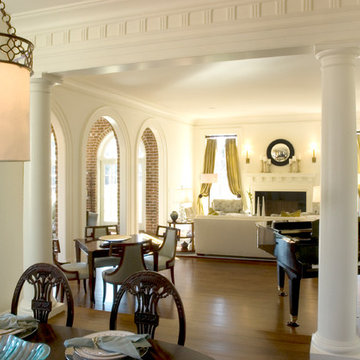
 Kevin Carpenter Interiors
Beautiful Georgian home for a young family. A modern interpretation of traditional home, breathing freshness and color and light. Modern custom rugs anchor spaces and marry styles, textures, and materials. Walls were kept (mostly) light to amplify the airy feeling. Architecture and interiors melded together for a timeless appeal.
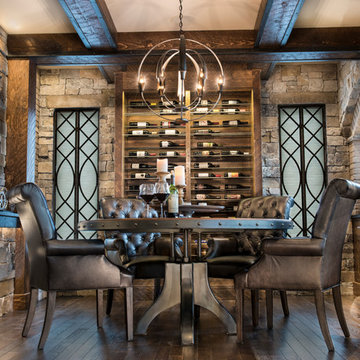

 The Finishers Toronto Renovations Ltd
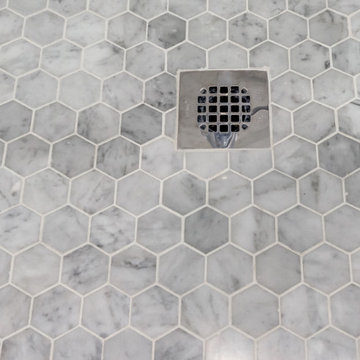
This is a master bathroom with a separate shower and tub area. The tub area was not being used so it was converted into a makeup vanity area. This was a full gut renovation, all tiles were removed. New floor to ceiling faux carrara porcelain 12x24 tiles were installed. Marble hexagon mosaic tiles were installed on the shower floor and a sliding glass shower door replaced the dated swinging door. A shower grab bar was added for safety. Lighting was amplified with new ceiling recessed LED damp-rated lighting as well as new pendant lights flanking the vanity mirror.

 CAV Integrated Home
The theater scope included both a projection system and a multi-TV video wall. The projection system is an Epson 1080p projector on a Stewart Cima motorized screen. To achieve the homeowner’s requirement to switch between one large video program and five smaller displays for sports viewing. The smaller displays are comprised of a 75” Samsung 4K smart TV flanked by two 50” Samsung 4K displays on each side for a total of 5 possible independent video programs. These smart TVs and the projection system video are managed through a Control4 touchscreen and video routing is achieved through an Atlona 4K HDMI switching system.
Unlike the client’s 7.1 theater at his primary residence, the hunting lodge theater was to be a Dolby Atmos 7.1.2 system. The speaker system was to be a Bowers & Wilkins CT7 system for the main speakers and use CI600 series for surround and Atmos speakers. CT7 15” subwoofers with matched amplifier were selected to bring a level of bass response to the room that the client had not experienced in his primary residence. The CT speaker system and subwoofers were concealed with a false front wall and concealed behind acoustically transparent cloth.
Some degree of wall treatment was required but the budget would not allow for a typical snap-track track installation or acoustical analysis. A one-inch absorption panel system was designed for the room and custom trim and room design allowed for stock size panels to be used with minimum custom cuts, allowing for a room to get some treatment in a budget that would normally afford none.
Both the equipment rack and the projector are concealed in a storage room at the back of the theater. The projector is installed into a custom enclosure with a CAV designed and built port-glass window into the theater.
 Schwartz and Architecture
Bruce Damonte
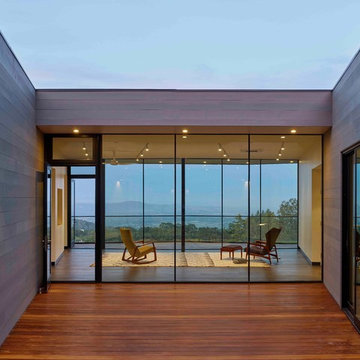
Mid-sized minimalist gray one-story wood flat roof photo in San Francisco
Mid-sized minimalist gray one-story wood flat roof photo in San Francisco
 Montana Furniture
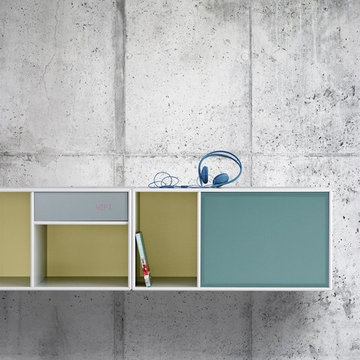
Great sound. Visual silence. The Montana SOUND modules have been designed for storing Hi-Fi systems and electronic equipment. Montana has teamed up with the Danish company PointSource Acoustics to develop three different sizes of speakers and one Montana Sound Unit amplifier - all specially designed to complement the modules. Superb sound quality, perfect integration with the Montana shelving systems and full compatibility with various types of wireless streaming.
 Maya Construction Group
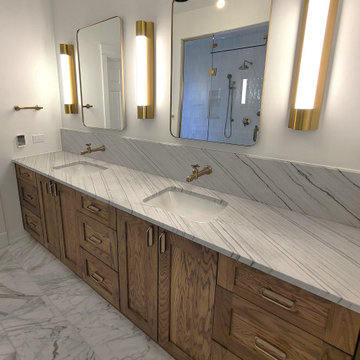
Double Vanity with Custom Wood Cabinetry & Marble Countertop
A custom wood vanity with natural grain detail brings warmth to the space.
The marble countertop with dramatic veining enhances the luxury and sophistication of the design.
Gold wall-mounted faucets add a modern touch, while dual mirrors and sconce lighting create a balanced, well-lit space.
The floor-to-ceiling mirror reflections amplify the sense of space and brightness.
 Lewis Creek Builders
We came up with a design that incorporated a “storage island” along the stairwell to the second story. Rather than downplay the role of storage as an architectural feature we chose to amplify its influence on the whole design. Better storage can be beautiful too! This island also allows for buffet style dining when hosting their extended family (which they do every Sunday).
 Spears Design Build Group
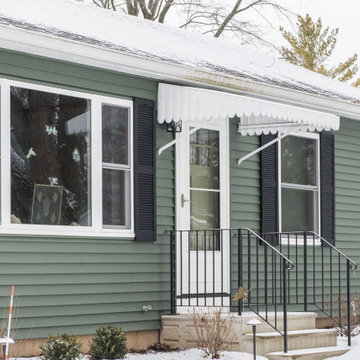
The curb appeal of this DeKalb Illinois home was amplified by the work we did to replace the windows, siding, and landscaping.
Mid-sized modern gray one-story vinyl house exterior idea in Chicago with a shingle roof
Mid-sized modern gray one-story vinyl house exterior idea in Chicago with a shingle roof
33