
Search results for "Amplify" in Home Design Ideas
 Anntraves Interior Design
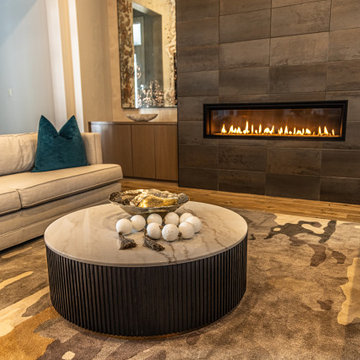
A sophisticated living room where texture-rich wallpaper frames the fireplace, adding depth and warmth. Oversized mirrors amplify light and space, while an abstract multi-colored rug anchors the room with bold artistry. Polished marble coffee and end tables complete the space with timeless elegance and modern flair.
 Peltier Designs
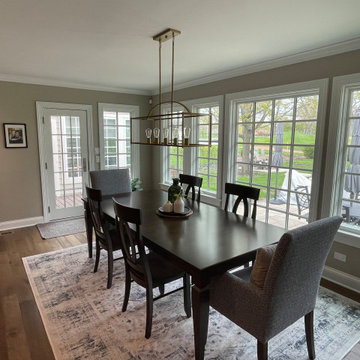
Tucked against the rolling greens of a picturesque golf course, this reimagined 1960s home seamlessly blends timeless charm with modern sophistication.
The heart of the home, the kitchen, now gleams with crisp white cabinetry, gleaming countertops and white tile backsplash that amplifies the natural light. A spacious island anchors the room, perfect for casual gatherings. The high-end appliances bring function to the beauty. A newly added butler’s bar creates a transitional space for entertaining.
 Coastal Cabinet Works
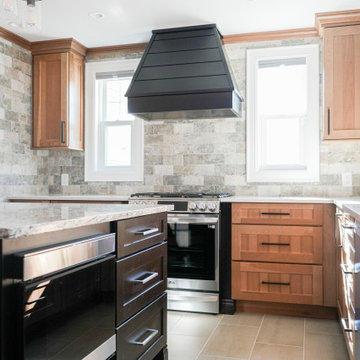
While we always love a great 'Before & After', seeing how our 3-D renderings compare to the final product is also up there on our list! We were thrilled how the homeowner's choice of hickory wood, rich in texture, was amplified with a biscotti finish and complimentary onyx stain.
Cabinet Line: Yorktowne Cabinetry
Door Style: Millgate
Wood Species: Hickory
Finish: Biscotti
Island & Hood Wood Species: Cherry
Island & Hood Finish: Onyx
Find the right local pro for your project



 Premier Home Builders LLC
Example of a transitional open concept beige floor living room design in New York with white walls, a standard fireplace, a stone fireplace and no tv
 DGI Design x Build
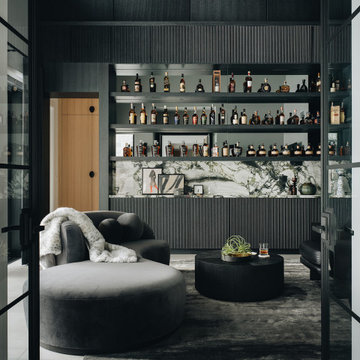
This cocktail lounge is the ultimate nightcap room, designed with a moody, sophisticated ambiance perfect for winding down. Every detail was intentionally darker, from the rich black wood and sleek grey mirrors to the copper metals that complement the room's sultry vibe. The dramatic, graphic porcelain stone adds a striking visual element while being durable enough to withstand whiskey spills and lime acids. The result is a space that feels both intimate and high-end, ideal for those quiet moments at the end of the day.

 Architectural Gardens, Inc
Stone was the material of choice in creating a separation between the driveway and garden. The stone acts as an extension of the house in both its color and solidity. The defined silhouette is amplified by the feathery arborvitae hedge in the background.
 Stumpff HomeWorks, LLC
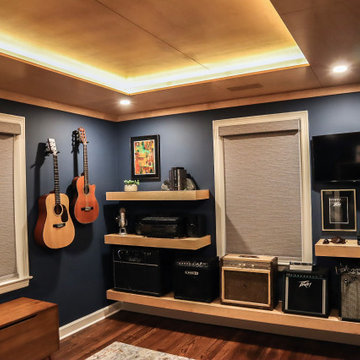
Spare bedroom transformation to media and guitar room with floating shelving and maple plywood try ceiling feature and LED uplighting.
Bedroom - mid-sized transitional guest medium tone wood floor and tray ceiling bedroom idea in Kansas City with blue walls
Bedroom - mid-sized transitional guest medium tone wood floor and tray ceiling bedroom idea in Kansas City with blue walls
 Eddy Designs, LLC
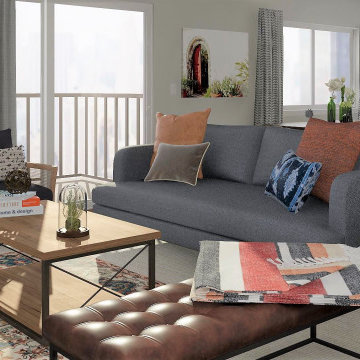
The key to a modern rustic space is an open floor plan, modern furniture, and natural elements. Keeping the color scheme simple, the light walls amplified the natural light coming from the large windows. Having upholstered pieces in dark pet/kid-friendly fabrics makes it easy-to-clean. Layered rugs add depth and pattern to the design without overwhelming the space.
 Mogul Interior
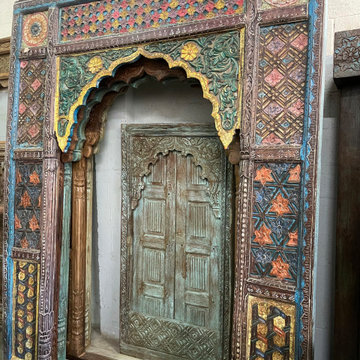
Textured walls in parchment with subtle colors amplify the unique quaint rustic woods and architectural detail.
Deep dark wood patinas come to life with vibrant embellished table runners and beautiful handcrafted artifacts. Rustic bowls and candles soften the aura and create whimsical romantic interiors.
 Coastal Cabinet Works
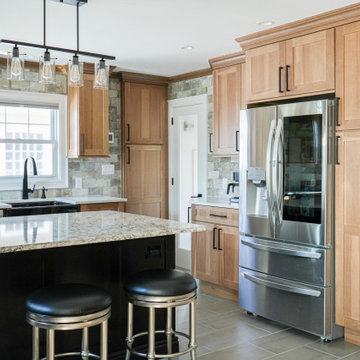
While we always love a great 'Before & After', seeing how our 3-D renderings compare to the final product is also up there on our list! We were thrilled how the homeowner's choice of hickory wood, rich in texture, was amplified with a biscotti finish and complimentary onyx stain.
Cabinet Line: Yorktowne Cabinetry
Door Style: Millgate
Wood Species: Hickory
Finish: Biscotti
Island & Hood Wood Species: Cherry
Island & Hood Finish: Onyx

 User
User"big al" is our very popular "alhambra" pattern but amplified it into this larger form of the same design. the tile is inspired by the grand palace located in Granada Spain. it's the perfect tile to give any space an alluring, zany, hydraulicos look and feel. "big al" takes this classic arabesque motif and gives it the grandeur befitting of this palatial estate.
shop tile here: https://www.cletile.com/products/moroccan-encaustic-cement-tile-big-al?variant=41225774278
designed by rapt studio

 Klopf Architecture
Klopf Architecture, Arterra Landscape Architects and Henry Calvert of Calvert Ventures Designed and built a new warm, modern, Eichler-inspired, open, indoor-outdoor home on a deeper-than-usual San Mateo Highlands property where an original Eichler house had burned to the ground.
The owners wanted multi-generational living and larger spaces than the original home offered, but all parties agreed that the house should respect the neighborhood and blend in stylistically with the other Eichlers. At first the Klopf team considered re-using what little was left of the original home and expanding on it. But after discussions with the owner and builder, all parties agreed that the last few remaining elements of the house were not practical to re-use, so Klopf Architecture designed a new home that pushes the Eichler approach in new directions.
One disadvantage of Eichler production homes is that the house designs were not optimized for each specific lot. A new custom home offered the team a chance to start over. In this case, a longer house that opens up sideways to the south fit the lot better than the original square-ish house that used to open to the rear (west). Accordingly, the Klopf team designed an L-shaped “bar” house with a large glass wall with large sliding glass doors that faces sideways instead of to the rear like a typical Eichler. This glass wall opens to a pool and landscaped yard designed by Arterra Landscape Architects.
Driving by the house, one might assume at first glance it is an Eichler because of the horizontality, the overhanging flat roof eaves, the dark gray vertical siding, and orange solid panel front door, but the house is designed for the 21st Century and is not meant to be a “Likeler.” You won't see any posts and beams in this home. Instead, the ceiling decking is a western red cedar that covers over all the beams. Like Eichlers, this cedar runs continuously from inside to out, enhancing the indoor / outdoor feeling of the house, but unlike Eichlers it conceals a cavity for lighting, wiring, and insulation. Ceilings are higher, rooms are larger and more open, the master bathroom is light-filled and more generous, with a separate tub and shower and a separate toilet compartment, and there is plenty of storage. The garage even easily fits two of today's vehicles with room to spare.
A massive 49-foot by 12-foot wall of glass and the continuity of materials from inside to outside enhance the inside-outside living concept, so the owners and their guests can flow freely from house to pool deck to BBQ to pool and back.
During construction in the rough framing stage, Klopf thought the front of the house appeared too tall even though the house had looked right in the design renderings (probably because the house is uphill from the street). So Klopf Architecture paid the framer to change the roofline from how we had designed it to be lower along the front, allowing the home to blend in better with the neighborhood. One project goal was for people driving up the street to pass the home without immediately noticing there is an "imposter" on this lot, and making that change was essential to achieve that goal.
This 2,606 square foot, 3 bedroom, 3 bathroom Eichler-inspired new house is located in San Mateo in the heart of the Silicon Valley.
Klopf Architecture Project Team: John Klopf, AIA, Klara Kevane
Landscape Architect: Arterra Landscape Architects
Contractor: Henry Calvert of Calvert Ventures
Photography ©2016 Mariko Reed
Location: San Mateo, CA
Year completed: 2016
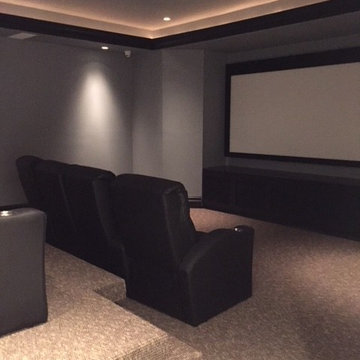
 Electronics Expo
Home Theater Room with 120" on wall fixed mount perforated screen. In Wall and In Ceiling Speakers by Paradigm. Epson Theater Projector. Palliser Home Theater Seating. Yamaha Home Theater Receivers and Amplifiers.
Hidden and Automated Lighting Control.

 Stark Carpet
Like sand blown across the floor of a colorful cabana on the beach, Whirl, a wavy seagrass carpet, amplifies the air of fantasy Alessandra Branca created for a tented pool house.
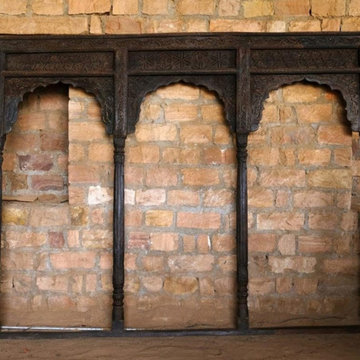 Mogul Interior
Textured walls in parchment with subtle colors amplify the unique quaint rustic woods and architectural detail.
Deep dark wood patinas come to life with vibrant embellished table runners and beautiful handcrafted artifacts. Rustic bowls and candles soften the aura and create whimsical romantic interiors.
 Eddy Designs, LLC
The key to a modern rustic space is an open floor plan, modern furniture, and natural elements. Keeping the color scheme simple, the light walls amplified the natural light coming from the large windows. Having upholstered pieces in dark pet/kid-friendly fabrics makes it easy-to-clean. Layered rugs add depth and pattern to the design without overwhelming the space.
 Coastal Cabinet Works
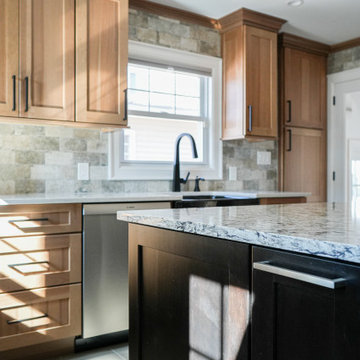
While we always love a great 'Before & After', seeing how our 3-D renderings compare to the final product is also up there on our list! We were thrilled how the homeowner's choice of hickory wood, rich in texture, was amplified with a biscotti finish and complimentary onyx stain.
Cabinet Line: Yorktowne Cabinetry
Door Style: Millgate
Wood Species: Hickory
Finish: Biscotti
Island & Hood Wood Species: Cherry
Island & Hood Finish: Onyx
 Anntraves Interior Design
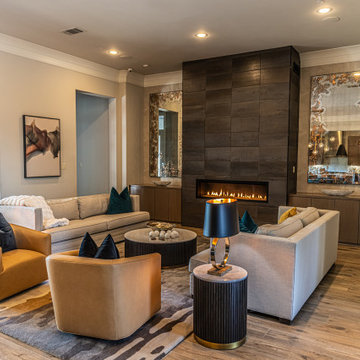
A sophisticated living room where texture-rich wallpaper frames the fireplace, adding depth and warmth. Oversized mirrors amplify light and space, while an abstract multi-colored rug anchors the room with bold artistry. Polished marble coffee and end tables complete the space with timeless elegance and modern flair.
 Eddy Designs, LLC
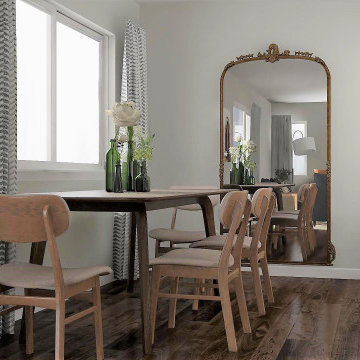
The key to a modern rustic space is an open floor plan, modern furniture, and natural elements. Keeping the color scheme simple, the light walls amplified the natural light coming from the large windows. Having upholstered pieces in dark pet/kid-friendly fabrics makes it easy-to-clean. Layered rugs add depth and pattern to the design without overwhelming the space.
28