
Search results for "Amplifying" in Home Design Ideas
 Meyer Design

The home gym features a sleek and modern design, primarily utilizing a monochromatic palette of white and black. White walls amplify the sense of space and light, while black accent pieces such as workout equipment, flooring, and trim add a touch of sophistication and focus. Strategically placed mirrors reflect the bright environment, creating an inspiring atmosphere for fitness. This clean and cohesive aesthetic not only enhances motivation but also ensures the gym remains a stylish extension of the home.
 ZHiFi Automation
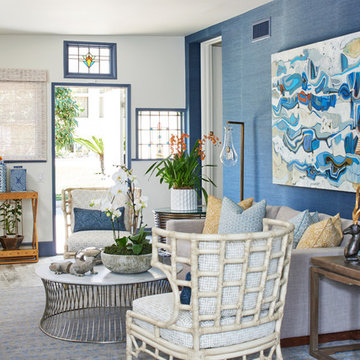
Living Room with a Samsung 4K television and a great sounding HiFi system with two Martin Logan Speakers. Powered by a Krell Digital Amplifier with Autonomics and Sonos music servers.
 Michelle's Interiors
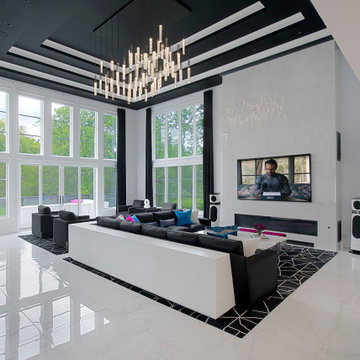
This soaring, black and white tray ceiling is a dramatic flourish in the great room, amplified by the sparkling, multi-faceted light fixture. Each pendant is made of textured cast glass, which is highly regarded for its beautiful, even light.
Find the right local pro for your project

 Townhouse Harlem

Stunning, be the first tenant in this brand new, just renovated Brownstone Triplex on Manhattan Avenue, nearby Morningside Park, Central Park and the FDB Corridor is a quaint and quiet three/four bedroom 3.5 bathroom property. Latest cutting edge appliances.
Home has luxurious finishes and a beautiful private roof deck. Ducted Air Conditioning/Heat throughout the property, individual controls for each level. Close to A,C, E train. Including the 110th, 116th and 125th Stations.
This is a no fee listing (no commission), for rent by owner. Please, no brokers. 399 Manhattan Avenue (between 116th 117th Street) is a turn-key move-in ready property featuring:
- Chef's kitchen with vented stove and over-sized appliances all BRAND NEW.
- In-unit washer/dryer on the 2nd floor
- Floor-through master bedroom with en-suite full bathroom with double sinks, a bathtub and separate shower with additional study/guest room/nursery
- Two additional bedrooms with en-suite full bathrooms
- Powder room on the parlor floor
- Ducted Air Conditioning/Heating throughout
- Private flat roof deck with weather-proof decking
- Fully wired for in-home sound system with two tracks (parlor and master floors have separate amplifiers)
- Several marble fireplaces
- Numerous restored original details
- Amazing location just one block for Morningside Park and a few short blocks walk to Central Park and all uptown subway lines
- Brand New fittings, just renovated (you will be the first tenant)
For additional photos please email.
Sorry no pets and no smoking.
Building & Unit Features:
- Brownstone
- New Construction
- Laundry
- Roof Deck
- Decorative Fireplaces throughout
- Private Deck
- Triplex
- Dishwasher (new)
- Washer, Dryer (new)
- High Ceilings
- Just Renovated
- Granite Kitchen, Fridge with ice maker (new)
- Light
- Eat In Kitchen
- Laundry In Unit
For rent by owner. No fee.
 KAS Interior Design
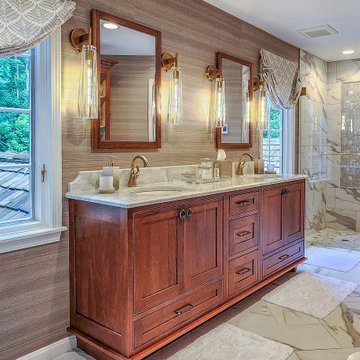
This primary bathroom features a transitional design that accommodates aging in place. The spa-like atmosphere is amplified by a freestanding tub and a large double sink vanity, complemented by custom matching medicine cabinets. The shower showcases artistic mosaic tile detailing, enhanced by a beautiful arched wall niche accent.
 One Source Systems

In this stunning space, Ketra lighting takes center stage, showcasing its unique ability to amplify the visual richness of art and décor. The brilliant greens and blues emitted by Ketra's dynamic lighting system not only highlight the artwork but also harmonize with the room's overall design. The result is a breathtaking environment where every detail, from the art pieces to the furniture, is enhanced, creating an immersive experience that captivates and enchants. With Ketra, it's not just about lighting a room; it's about elevating every element within it.
 LuxDrape
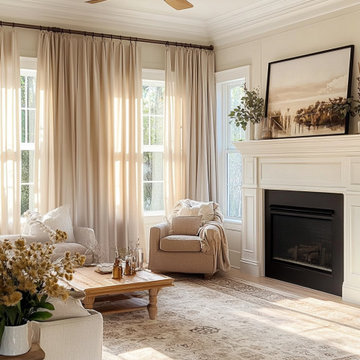
Transform your living space with LuxDrape’s custom curtains, expertly designed to enhance this room’s serene elegance. Crafted from a luxurious, lightweight linen blend, these curtains feature a soft, warm beige hue that perfectly complements the neutral tones of the hardwood floor, plush seating, and intricate area rug. The sheer, breathable fabric gently filters natural light, casting a tranquil glow that amplifies the room’s cozy ambiance while maintaining an airy, open feel.
Tailored by LuxDrape with precision, the floor-length curtains are customized to frame the large windows flawlessly, harmonizing with the fireplace’s classic mantel and the subtle decor accents like the floral arrangement and artwork. Their minimalist design reflects LuxDrape’s philosophy of timeless sophistication and sustainable craftsmanship, blending seamlessly with the room’s modern yet inviting aesthetic. This thoughtful integration creates a restful retreat where style and comfort unite effortlessly.
 BFV Designs
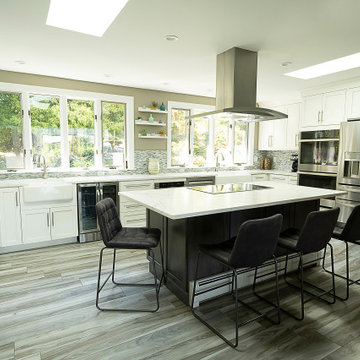
In this kitchen transformation, the layout was reconfigured for entertaining, functionality and an island more to scale with its surroundings.
Adding a cooktop to the island and focal hood, allowed for double ovens to be placed adjacent to the fridge.
The large back wall accommodates 2 farmhouse sinks, beverage fridge, microwave and lots of storage.
The white cabinetry, glass backsplash, quartz countertops and abundant natural light amplify the openness of this kitchen.
 Aranelli Design
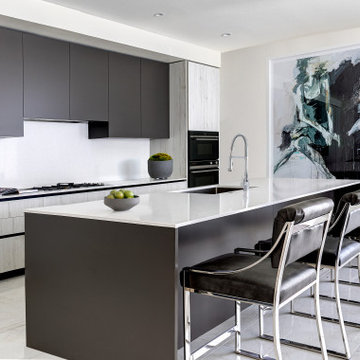
Immerse yourself in the functional simplicity of this modern galley kitchen. Flaunting a harmonious blend of natural wood and high-gloss slab doors, this space offers a seamless fusion of warmth, modernity, and streamlined design. The narrow, efficient layout amplifies the room's contemporary appeal, creating an inviting environment where functionality meets sophistication. The wood slab doors radiate a cozy, organic charm, their grain patterns adding visual interest. In contrast, the gloss slab doors reflect light beautifully, enhancing the sense of space. Together, they orchestrate a captivating interplay of textures, underlining the kitchen's minimalist yet welcoming aesthetic.
 Everything Home

Our studio designed this luxury home by incorporating the house's sprawling golf course views. This resort-like home features three stunning bedrooms, a luxurious master bath with a freestanding tub, a spacious kitchen, a stylish formal living room, a cozy family living room, and an elegant home bar.
We chose a neutral palette throughout the home to amplify the bright, airy appeal of the home. The bedrooms are all about elegance and comfort, with soft furnishings and beautiful accessories. We added a grey accent wall with geometric details in the bar area to create a sleek, stylish look. The attractive backsplash creates an interesting focal point in the kitchen area and beautifully complements the gorgeous countertops. Stunning lighting, striking artwork, and classy decor make this lovely home look sophisticated, cozy, and luxurious.
---
Project completed by Wendy Langston's Everything Home interior design firm, which serves Carmel, Zionsville, Fishers, Westfield, Noblesville, and Indianapolis.
For more about Everything Home, see here: https://everythinghomedesigns.com/
To learn more about this project, see here:
https://everythinghomedesigns.com/portfolio/modern-resort-living/
 Aeris Home
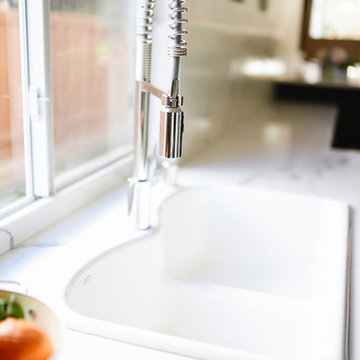
A kitchen remodel for a retired Navy Captain who was ready for an upgrade to his beloved home. We wanted to keep the space light and aery but have that contrast with the black appliances. Cleanliness and easy of care were top priorities, so we used wood-looking porcelain tile and quartz for the hard surfaces. Arctic white cabinets got a chocolate glaze to amplify the detail in the door style and added a warmer feel to this large kitchen. The slab we picked was a statement piece and we made sure to use it for the backslash and waterfall it down the bar peninsula. We preserved the same footprint in this kitchen, changed out the pony wall for a bar-high peninsula, upgraded the appliances and painted the whole space Dover White.
All photography done by Hale Productions
 Go Home Builders

Welcome to a fresh and glowing bathroom remodeling in Diamond Bar, where every element has been carefully designed to create a tranquil and inviting space. As you step inside, the warmth of wood flooring greets your feet, adding a touch of natural elegance to the room.
The focal point of the bathroom is a custom white vanity cabinet with an elegant white countertop adorned with delicate grey veins. Its clean lines and impeccable craftsmanship exude sophistication and style. Completing the look, black hardware and faucet provide a striking contrast, adding a contemporary edge to the design.
With a fresh morning start, above the vanity, a round mirror with subtle backlighting enhances the ambiance, creating a soft and flattering glow. The mirror becomes a functional and aesthetic centerpiece, reflecting the beauty of the space and amplifying the sense of openness.
Adding both practicality and visual interest, black shelves provide storage for essentials while complementing the overall color scheme. Recessed LED lighting fixtures, strategically placed throughout the bathroom, illuminate the space with a gentle and soothing glow, offering a sense of tranquility.
With ‘Glowing’ tiles in mind, the shower area features 12×24 white tile slabs with grey veins on the back wall, infusing the space with a touch of understated elegance. The wall with the shower head showcases hexagon marble tiles with an intricate and captivating pattern, elevating the design to new heights.
A black handheld showerhead brings both functionality and modern style to the shower, offering an invigorating and customized bathing experience.
Completing the Fresh and Glowing bathroom remodeling in Diamond Bar, the tub faucet features a black waterfall spout, creating a stunning visual effect and adding a sense of luxury to the space.
Ready to transform your bathroom into a stunning oasis? Contact us today and let our experienced team bring your vision to life. Get in touch to discuss your remodeling needs and create the bathroom of your dreams.
 Terrain
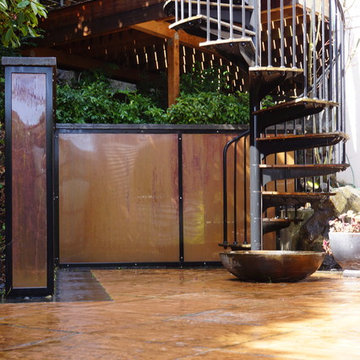
A very small backyard nestled into the edge of a steep slope was the beginning of this space. Further the client, a Sea Captain wanted a copper roof over the patio to amplify the sound of falling rain. Terrain worked closely with the designers to squeeze in an upper IPE entertaining deck, spiral staircase and gas fire pit all clad with sheets of custom made copper. The garden has aged to a beautiful patina and the area is enjoyed year round by the clients. Designed by Dakota Designs.
 Lilola Home
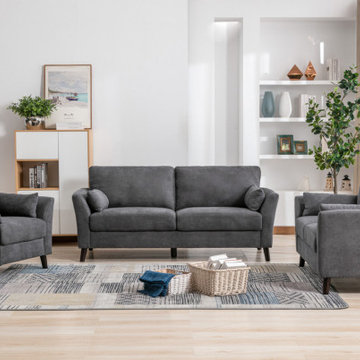
The Damian 3 piece living room set is a classic. It's simple design is guaranteed to stand the test of time. The smooth surface of the cushions amplify the sense of order and cleanliness of any room. The 6 accent pillows included are designed to keep guests comfortable according to their own needs. With dark brown solid wood Legs as support, the Damian Collection is sure to fit the color palette of most rooms. Relaxing on comforting fabric has never been so easy. This set includes 1 Sofa, 1 Loveseat and 1 Chair.
 Flooret

Influenced by classic Nordic design. Surprisingly flexible with furnishings. Amplify by continuing the clean modern aesthetic, or punctuate with statement pieces. With the Modin Collection, we have raised the bar on luxury vinyl plank. The result is a new standard in resilient flooring. Modin offers true embossed in register texture, a low sheen level, a rigid SPC core, an industry-leading wear layer, and so much more.

 Sound Design
By Steve Crowe, March 08, 2013
Sound Design Builds State-of-the-Art Showroom for 20th Anniversary
To celebrate it's 20th anniversary, Sound Design built a 6,500-square-foot showroom in Horseshoe Bay, Texas to demo technology in a "relaxing, luxurious ambience that appeals to our local clientele."
Sound Design, a custom installer with offices in Horseshoe Bay and Lakeway, Texas, is celebrating its 20th anniversary in a big way: with the opening of a 4,500-square-foot showroom on April 1, 2013.
The state-of-the-art space will be a “veritable candy land” that includes Elan g!, Planar, Runco, Sunfire and many more top-of-the-line brands.
“We’ve learned a lot over the years, and our experience helped us design the new showroom in a way that presents a relaxing, luxurious ambience that appeals to our local clientele,” says Sound Design owner Chris Bean. “We used the best-of-the-best in every category, from the Runco 63-inch plasma TV framed and hidden by a VisionArt motorized art print to the ultra-high-end CAT MBX Sequoia speakers and of course the ELAN g! system.”
The showroom’s entrance living room features A/V and lighting control from an Elan TS10 10-inch in-wall touchscreen, an Elan TS2 in-wall touchscreen and Elan HR2 handheld remote. The system distributes audio and video content to a system consisting of a Runco V63 63-inch plasma display, a Planar 2x3 Matrix Wall with six 46-inch panels, a Planar Mosaic wall with four 46-inch panels and four 15-inch square panels, a two-channel audio system that uses two 7-foot-tall CAT MBX Sequoia’s, and a surround system that includes an Integra DTR 50.4 receiver, Newport speakers and two Sunfire HRS-12 subwoofers.
“Many of our clients are tech-savvy homeowners who have become mobile tech enthusiasts through their everyday interactions with iPhones and tablets, and they want that same instant satisfaction to apply to their household media and home functions,” says Bean. “Just a few years ago, the most common client request was for an amazing home theater to enjoy the newest DVDs or Blu-rays. Consumer culture is now moving beyond just high-quality audio and video and our clients are demanding easy, fast, total control of everything in the home from their touch panels, smartphone or tablet.”
The most unique part of the new showroom, Bean says, will be the 640-square-foot simulation room, which is still under construction. Featuring AboutGolf’s newest three-projector continuous curve screen golf simulator, a LaserShot shooting simulator with five-channel surround and 30 competitive games for two players, and a VRX iMotion triple-LCD display driving & flight simulator, this room is a virtual playground.
“The simulation room is a step forward for CI showroom design and for our company, and it allows us to open the imagination of our clients to show them that anything is possible,” says Bean. “Homeowners in Horseshoe Bay are all about recreation and a luxury lifestyle, so we wanted to show the unique ways people could enhance their home’s fun factor. From controlling lighting, heating and surveillance cameras on an iPhone to a hyper-realistic golf simulator that makes you feel like you’re really teeing off on the course, our Horseshoe Bay showroom is as state-of-the-art as it can be.”
Sound Design also built a commercial-quality home theater that uses a Display Development HD3 projector, a 184-inch Stewart Filmscreen Luxus Delux screen, a Kaleidescape M300 player connected to a Kaleidescape CinemaOne server in the lobby, a Theta Casablanca III preamp/processor, Theta Compli-blu Blu-ray player, a PrimaCinema server, and a bevy of California Audio Technology speakers, subwoofers and amplifiers.
 United Porte Inc
Your front door is your best defender. It protects you, your family, and your most valuable personal belongings from theft and damage.
Furthermore, VDom Doors insulate your home from extreme weather conditions, as well as unwanted animals, insects, and dust from entering. Due to its versatility, metal-plastic entrance doors are perfect for both private houses and shops, offices, and administrative buildings.
Our doors have several superior features:
Metal-plastic doors – lighter (around 120lbs for a door unit) than iron and steel doors, but no less strong and reliable! Scratch and impact resistance, ease of care, and environmentally friendly.
In principle, we use only all-welded reinforcement, 1/10" thick (!) for the entrance doors. Such reinforcement is a necessary condition for real burglary resistance.
We use an aluminum threshold with a special thermal insert that cuts off the cold from the room. We also complete with an amplifier to securely fix the bottom of the door and cut off the cold.
1 1/4" thick HPL sandwich panel, consists of foamed extruded Styrofoam, with rigid PVC overlays high pressure on both sides.
Energy savings double-glazed safety windows.
Stiffening Ribs: These non-visible details add to our door's security.
Quality insulation serves to reduce unwanted external noise, as well as protect against extreme heat, and severe cold.
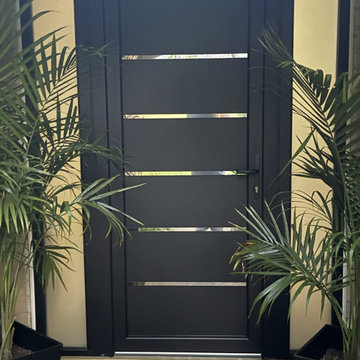
Introducing the Manux collection of modern metal-plastic doors in a sleek Black Matte color. These doors are expertly crafted from durable metal-plastic material and feature European roller hinges and an aluminum threshold, ensuring both longevity and security for your home.
The exterior design boasts five No Glass panels, creating a modern and stylish look that will enhance the curb appeal of any home. The Black Matte color provides a sophisticated and contemporary feel, perfect for those who want to make a bold statement with their entrance.
The interior design also features five No Glass panels, creating a cohesive and stylish look throughout the home.
With the Manux collection, you can have both style and function. These modern front doors are perfect for homeowners who want to elevate the look of their home's exterior while also ensuring their property's safety and security. And with our easy ordering process and user-friendly website, you can have your new door delivered right to your doorstep.
Upgrade your home's curb appeal and make a statement with the Manux collection of modern metal-plastic doors in sleek Black Matte. Order yours today and experience the perfect combination of style and function.
Specifications:
Model - 8415 Manux
Core - Metal-plastic
Color - Black Matte
Door thickness - 2 1/3"
Door slab width — 31"
Frame thickness - 2 3/4"
Swing direction - Inswing only, right or left
Hardware included:
Metal-plastic 2 3/4" thick frame - dimensions of the door with frame is 34" x 82".
Aluminum threshold.
European roller hinges (3D adjustment).
Handle set with lock Vorne and cylinder (5 keys included).
Sealants - 2 rows of seals protect against blowing.

 Schwartz and Architecture
The tightly constrained footprint of the affectionately named “Box on the Rock” is a response to a limited budget and difficult site. Shallow underground hillside waterways run across the site often daylighting in unexpected and unwanted locations. These necessitated relatively expensive pier footings thus motivating an extremely efficient 2,000 sq ft footprint. With no initial resources to develop the wild scrub and rock landscape of the 3-acre property, the home becomes a lone outpost settling the higher ground of the larger natural site --a literal box on a rock.
Given these limitations, the architecture of this outpost needs to provide for all indoor and outdoor functions within its area. With the extremes of the wine country microclimate on the exposed site, this becomes an even more critical requirement for year-round comfort. The central courtyard and the cantilevered deck are strategically carved out of the diagrammatic box to ensure that over the course of the day, temperate options for both sun and shade are always available. In particular, the geometry of the overhang at the front cantilevered deck and the inward angle of its exterior glass walls are carefully calibrated to capture morning sun and winter warming while shielding the internal space from the harshest summer glare. Later in the day the central courtyard comes alive as the sunniest developed outdoor space, yet one that is naturally cooled by capturing the valley cross breezes.
With an economy of means, this simple form morphs to amplify the experience of the dramatic site and create an expansive feeling home that belies its small footprint. Each adjustment to the diagrammatic box negotiates the functional and environmental needs to foster self-contained and site-specific living with a minimal environmental impact.
Photo by Bruce Damonte
112