
Search results for "Amplifying" in Home Design Ideas
 Kasper Custom Home Remodeling

A Spark fireplace is featured across from the bed. Spark's description of this gorgeous feature is better than anything I could ever write: "Magically transform any wall into a decorative niche with this wall mounted gas fireplace that hangs effortlessly, like a work of fine art. A minimalist’s dream, its reflective porcelain interior amplifies the flame’s beauty to create depth." Now that's a fireplace built for a master suite!
Designer: Debra Owens
Photographer: Michael Hunter
 Eisenbrandt Companies
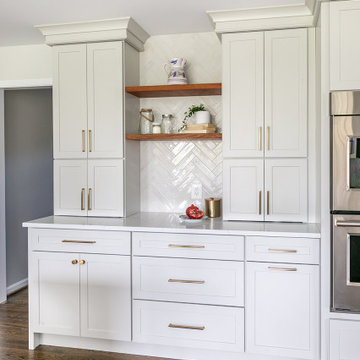
Timeless and transitional, this mudroom-kitchen addition was designed for maximum functionality and beauty. Every inch of this new space brings a luxurious feel with the promise of durability for everyday life. A brand new kitchen with full overlay cabinets and an accent blue island amplifies storage and drop zone areas. Herringbone backsplash with gold hardware and deep sapele wood floating shelves decorate the space with simple, yet endearing designs. Placed in view of the kitchen, the bar has a mirror backsplash with blue cabinets to tie into the kitchen island. With two efficient and separate spaces, the laundry room creates a perfect work zone with black fixtures and the mudroom keeps everything tucked away in style. A brand new powder room with fun blue-patterned tile to bring an element of play into the first floor.
 Make A Dream Home
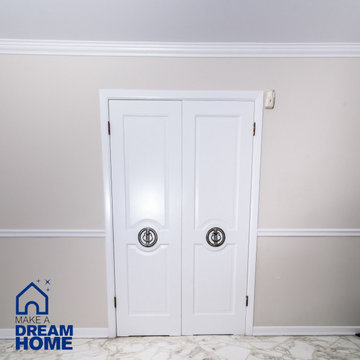
Discover the transformational journey of this project, undertaken by Make a Dream Home, highlights our specialty in revitalizing and enhancing the natural beauty of hardwood floors in Northbrook, Illinois.
The photo journey in this album captures the dramatic transformation of once worn and faded floors into gleaming, vibrant hardwood that breathes new life into the home. This project serves as a testament to the profound impact professional hardwood floor refinishing can have on a home's aesthetics and overall ambiance.
We have meticulously sanded, restored, and resealed the floors, amplifying their natural grains and colors. The renewed floors not only uplift the space visually but also enhance its durability and longevity. Each picture showcases our commitment to quality and the high level of craftsmanship that Make a Dream Home brings to every project.
From the state of the flooring before the project began to the process of sanding and refinishing, and finally, the stunning end result - this album encapsulates the entire process. We've focused on not just restoring these hardwood floors but transforming them into a feature that adds beauty and value to the home.
We hope this project album provides you with a visual story of the work, passion, and expertise that goes into each flooring project we undertake at Make a Dream Home. Enjoy the journey of transformation as you flip through the Project
Find the right local pro for your project
 Aeris Home
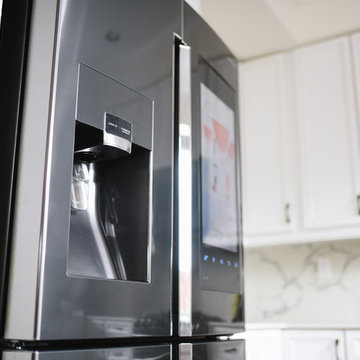
A kitchen remodel for a retired Navy Captain who was ready for an upgrade to his beloved home. We wanted to keep the space light and aery but have that contrast with the black appliances. Cleanliness and easy of care were top priorities, so we used wood-looking porcelain tile and quartz for the hard surfaces. Arctic white cabinets got a chocolate glaze to amplify the detail in the door style and added a warmer feel to this large kitchen. The slab we picked was a statement piece and we made sure to use it for the backslash and waterfall it down the bar peninsula. We preserved the same footprint in this kitchen, changed out the pony wall for a bar-high peninsula, upgraded the appliances and painted the whole space Dover White.
All photography done by Hale Productions
 iStage Homes
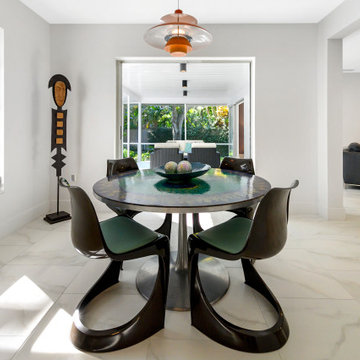
This staged Siesta Key dining area highlights classic mid-century modern style with sculptural chairs, a round pedestal table, and period-inspired lighting. Large windows and clean white interiors amplify natural light and create a seamless connection to the pool and outdoor living areas. iStage Homes styled the space to balance authenticity with coastal freshness, helping buyers appreciate the home’s architectural character and open, modern flow.
 Century Stair Company
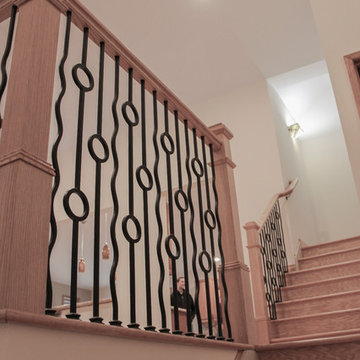
Featured in a large and gorgeous living area, this unique balustrade system was custom cut to the exact specifications of the client. With its circle and wavy line design, the railing amplifies and elevates the space, while still providing structure and safety. It’s the customization of the railing that allows it to match the style and décor of this custom home.
1976-2025 © Century Stair Company
 Stylish Club
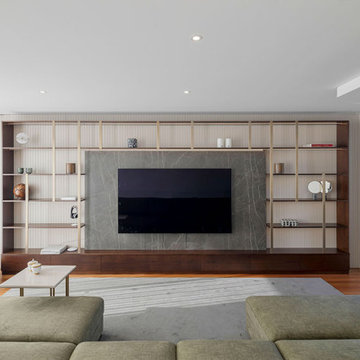
Slowing down the hectic routine and having moments of pure relaxation is often what one needs and this home cinema rises with that purpose. With a masculine touch, shelves and a bar cabinet were designed for this room, which inspires sophistication through walnut, brass, mirror and ceramic, which together amplify the symmetry of the space.
 Century Stair Company
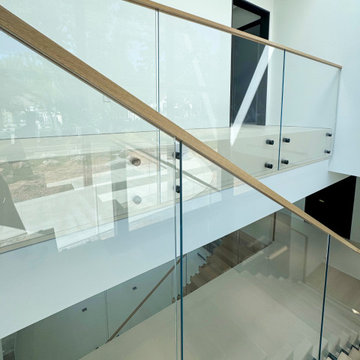
This contemporary home features two striking staircases with integrated LED lighting, glass railing, and thick wood treads. The color-changing LEDs shift from red to blue to yellow, transforming the staircases into dynamic focal points throughout the day. Wood treads and handrails are paired with frameless glass balustrades secured by black pins. Open risers amplify the LED lighting effect while maximizing transparency.
The first-level staircase uses cantilevered and field-supported construction, while the second rises on dual metal stringers. Glass railing continues on the second-floor balcony, creating a cohesive system where light and glass elevate the design beyond the purely functional.
1976-2026 © Century Stair Company
 Unpatterned
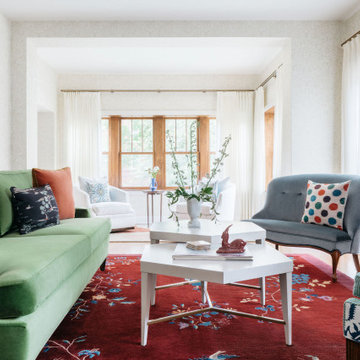
These clients had a hodgepodge of furniture mixed with a few great features and pieces - such as the William Morris wallpaper and vintage Chinese rug. We sourced a mix of vintage, new, and custom pieces to amplify the best parts of the existing features and create a space that felt less “formal” and more warm and inviting. We gutted the powder bath and created a fun statement with bright crocodile tile and subtle details. The kitchen needed a little facelift to stand up to the rest of the first floor, so we updated the tile, range, counters, hardware, plumbing fixtures, and lighting to bring the space to life.
FUN FACT: The fireplace was a dated yellow brick with a massive TV mounted above that was never used. We replaced the TV with some colorful art and framed out and Venetian Plastered the fireplace to compliment the elegance of the room.
Photography: Margaret Rajic
 Dwellify
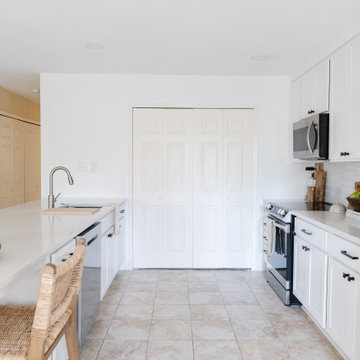
This Coastal kitchen renovation was a detail-oriented renovation, as every small detail made up the greater difference between an outdated kitchen and a Coastal-inspired gathering place. Every detail was meticulously tailored to open up the space and harness the natural light, culminating in a sanctuary of timeless elegance. With the removal of overhead cabinets, dark appliances and a cluttered backsplash, the kitchen instantly opened up, creating an airy, light-filled atmosphere. From white walls to white countertops, predominantly white features were strategically chosen to reflect and amplify the abundant natural light streaming through the expansive windows, creating a luminous and inviting environment. The backsplash, positioned horizontally to visually widen the space, creates a visual sense of expansiveness. Silver appliances contribute to a cool tone which ultimately creates a calm feeling. The accentual wood elements bring warmth and charm, seamlessly blending with the Coastal theme while adding a cozy ambiance. From the removal of clutter to the strategic use of white hues and natural materials, small details contributed to the greater whole to create a serene haven for culinary creativity and cherished gatherings to come to this kitchen.
 Stumpff HomeWorks, LLC

Spare bedroom transformation to media and guitar room with floating shelving and maple plywood try ceiling feature and LED uplighting.
Example of a mid-sized transitional guest medium tone wood floor and tray ceiling bedroom design in Kansas City with blue walls
Example of a mid-sized transitional guest medium tone wood floor and tray ceiling bedroom design in Kansas City with blue walls
 Century Stair Company
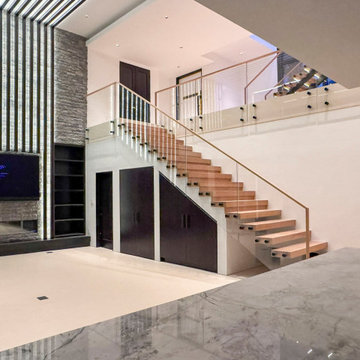
This contemporary home features two striking staircases with integrated LED lighting, glass railing, and thick wood treads. The color-changing LEDs shift from red to blue to yellow, transforming the staircases into dynamic focal points throughout the day. Wood treads and handrails are paired with frameless glass balustrades secured by black pins. Open risers amplify the LED lighting effect while maximizing transparency.
The first-level staircase uses cantilevered and field-supported construction, while the second rises on dual metal stringers. Glass railing continues on the second-floor balcony, creating a cohesive system where light and glass elevate the design beyond the purely functional.
1976-2026 © Century Stair Company
 Sunburst Shutters & Window Fashions
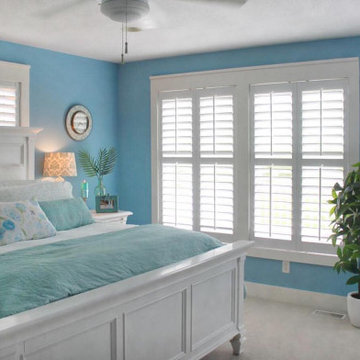
Interior Designer, Rochelle Rae @Turquoise_Lifestyle, transforms her living room & master suite from coastal-cool to coastal-chic with our Polywood shutters. The shutter style showcased here includes a divider-rail & hidden tilt option with 3.5" louvers & bright-white smooth finish. The divider rail is a permanent horizontal bar on a shutter panel that allows the top & bottom shutter louvers to be controlled separately, yet essentially, allowing one the option to customize lighting while sustaining privacy at the same time! The hidden tilt option, also, amplifies the style in this coastal cottage, giving it a smooth & polished finishing touch! https://turquoiselifestyleco.com/
 Turner Design Firm
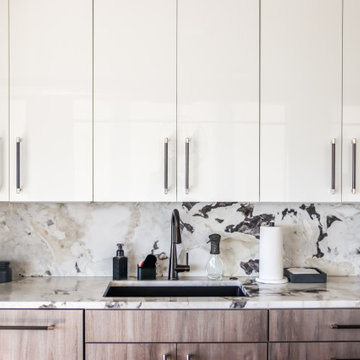
The exquisite transformation of the kitchen in Silo Point Luxury Condominiums is a masterpiece of refinement—a testament to elegant design and optimized spatial planning.
Jeanine Turner, the creative force behind Turner Design Firm, skillfully orchestrated this renovation with a clear vision—to harness and amplify the breathtaking views that the condominium's generous glass expanses offer from the open floor plan.
Central to the renovation's success was the decisive removal of the walls that previously enclosed the refrigerator. This bold move radically enhanced the flow of the space, allowing for an uninterrupted visual connection from the kitchen through to the plush lounge and elegant dining area, and culminating in an awe-inspiring, unobstructed view of the harbor through the stately full-height windows.
A testament to the renovation's meticulous attention to detail, the selection of the quartzite countertops resulted from an extensive and discerning search. Creating the centerpiece of the renovation, these breathtaking countertops stand out as a dazzling focal point amidst the kitchen's chic interiors, their natural beauty and resilience matching the aesthetic and functional needs of this sophisticated culinary setting.
This redefined kitchen now boasts a seamless balance of form and function. The new design elegantly delineates the area into four distinct yet harmonious zones. The high-performance kitchen area is a chef's dream, with top-of-the-line appliances and ample workspace. Adjacent to it lies the inviting lounge, furnished with plush seating that encourages relaxation and conversation. The elegant dining space beckons with its sophisticated ambiance, while the charming coffee nook provides a serene escape for savoring a morning espresso or a peaceful afternoon read.
Turner Design Firm's team member, Tessea McCrary, collaborated closely with the clients, ensuring the furniture selections echoed the homeowners' tastes and preferences, resulting in a living space that feels both luxurious and inviting.
 Flooret

Influenced by classic Nordic design. Surprisingly flexible with furnishings. Amplify by continuing the clean modern aesthetic, or punctuate with statement pieces. With the Modin Collection, we have raised the bar on luxury vinyl plank. The result is a new standard in resilient flooring. Modin offers true embossed in register texture, a low sheen level, a rigid SPC core, an industry-leading wear layer, and so much more.
 Eugene Pintail LLC
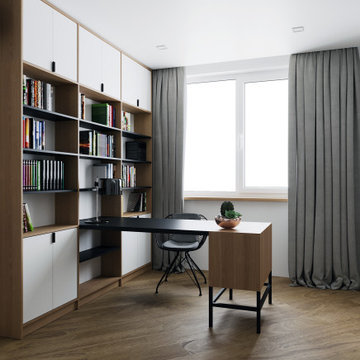
Gylden æra embraces the timeless elegance of Scandinavian minimalism in a compact apartment. By streamlining layout and materials, it creates a serene, deliberate environment where simplicity speaks volumes.
Every detail is intentionally crafted—from the seamless integration of functional areas to the uncluttered circulation paths. The design presents a visual calm that enhances both daily living and quiet reflection.
Soft woods, matte surfaces, and warm neutrals anchor the scheme. Subtle use of light tones amplifies natural light and expands spatial perception. Textural variations—like woven textiles, fine-grain wood, and matte finishes—add depth without compromising simplicity.
Minimalist lighting design—wall-mounted fixtures, linear pendants—complements the space's architectural rhythm without drawing attention away. Strategic layering of natural and ambient light enhances mood while maintaining visual clarity.
Gylden æra feels both peaceful and poised—moderated yet expressive. It captures a balance of restrained luxury and everyday comfort, honoring Scandinavian roots.
 Century Stair Company
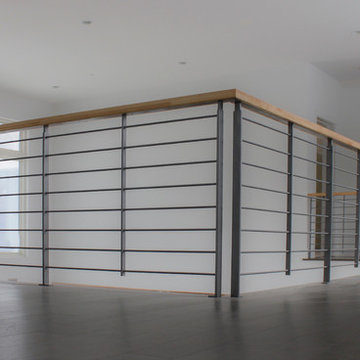
This minimalist staircase embodies the open floor plan aesthetic of modern design. The thick maple treads echo the warm wood tones found throughout the home's floors and ceilings, while striking a contrast against crisp white walls. The open risers amplify the sense of airiness, allowing light and sightlines to flow freely through the space. Matching hardwood handrails and hand-forged steel supports complete the composition. Every detail is intentional, every element essential.
1976-2025 © Century Stair Company
 Interiors by Maite Granda
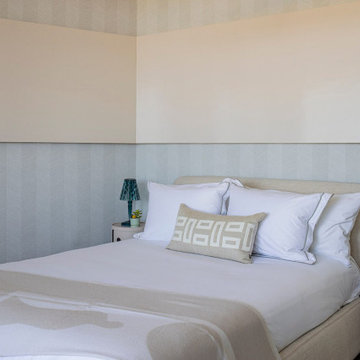
This project uses a neutral color palette to enhance the sea view, allowing the natural beauty outside to participate in the apartment's design. The soft whites, beiges, and creams throughout create a calming, cohesive backdrop that amplifies the light and airy ambiance of each space. To add vibrancy and personality, carefully selected artwork and decor pieces introduce pops of color, serving as focal points without disrupting the serene atmosphere. Thoughtfully incorporated biophilic design elements—such as fresh greenery and organic shapes—bring a natural feel indoors, fostering a connection with nature. The outcome is a sophisticated space that feels both luxurious and inviting.
 Flooret

Influenced by classic Nordic design. Surprisingly flexible with furnishings. Amplify by continuing the clean modern aesthetic, or punctuate with statement pieces. With the Modin Collection, we have raised the bar on luxury vinyl plank. The result is a new standard in resilient flooring. Modin offers true embossed in register texture, a low sheen level, a rigid SPC core, an industry-leading wear layer, and so much more.
 Interiors by Maite Granda
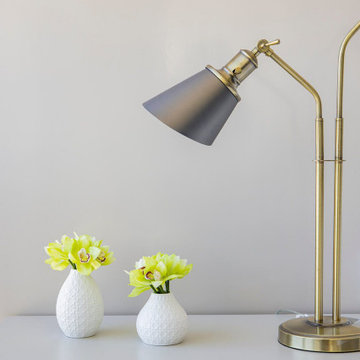
This project uses a neutral color palette to enhance the sea view, allowing the natural beauty outside to participate in the apartment's design. The soft whites, beiges, and creams throughout create a calming, cohesive backdrop that amplifies the light and airy ambiance of each space. To add vibrancy and personality, carefully selected artwork and decor pieces introduce pops of color, serving as focal points without disrupting the serene atmosphere. Thoughtfully incorporated biophilic design elements—such as fresh greenery and organic shapes—bring a natural feel indoors, fostering a connection with nature. The outcome is a sophisticated space that feels both luxurious and inviting.
116