
Search results for "Amusant" in Home Design Ideas
 Rudloff Custom Builders

This farmhouse style home was already lovely and inviting. We just added some finishing touches in the kitchen and expanded and enhanced the basement. In the kitchen we enlarged the center island so that it is now five-feet-wide. We rebuilt the sides, added the cross-back, “x”, design to each end and installed new fixtures. We also installed new counters and painted all the cabinetry. Already the center of the home’s everyday living and entertaining, there’s now even more space for gathering. We expanded the already finished basement to include a main room with kitchenet, a multi-purpose/guestroom with a murphy bed, full bathroom, and a home theatre. The COREtec vinyl flooring is waterproof and strong enough to take the beating of everyday use. In the main room, the ship lap walls and farmhouse lantern lighting coordinates beautifully with the vintage farmhouse tuxedo bathroom. Who needs to go out to the movies with a home theatre like this one? With tiered seating for six, featuring reclining chair on platforms, tray ceiling lighting and theatre sconces, this is the perfect spot for family movie night!
Rudloff Custom Builders has won Best of Houzz for Customer Service in 2014, 2015, 2016, 2017, 2019, 2020, and 2021. We also were voted Best of Design in 2016, 2017, 2018, 2019, 2020, and 2021, which only 2% of professionals receive. Rudloff Custom Builders has been featured on Houzz in their Kitchen of the Week, What to Know About Using Reclaimed Wood in the Kitchen as well as included in their Bathroom WorkBook article. We are a full service, certified remodeling company that covers all of the Philadelphia suburban area. This business, like most others, developed from a friendship of young entrepreneurs who wanted to make a difference in their clients’ lives, one household at a time. This relationship between partners is much more than a friendship. Edward and Stephen Rudloff are brothers who have renovated and built custom homes together paying close attention to detail. They are carpenters by trade and understand concept and execution. Rudloff Custom Builders will provide services for you with the highest level of professionalism, quality, detail, punctuality and craftsmanship, every step of the way along our journey together.
Specializing in residential construction allows us to connect with our clients early in the design phase to ensure that every detail is captured as you imagined. One stop shopping is essentially what you will receive with Rudloff Custom Builders from design of your project to the construction of your dreams, executed by on-site project managers and skilled craftsmen. Our concept: envision our client’s ideas and make them a reality. Our mission: CREATING LIFETIME RELATIONSHIPS BUILT ON TRUST AND INTEGRITY.
Photo Credit: Linda McManus Images
 User
UserPhotography by Jessica Antola
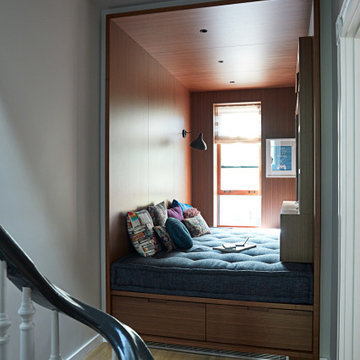
Inspiration for a small open concept home theater remodel in New York with brown walls and a media wall
Inspiration for a small open concept home theater remodel in New York with brown walls and a media wall
 Steve Gates Architect + E-Terra Construction

Enclosed kitchen - mid-sized modern galley porcelain tile enclosed kitchen idea in Denver with flat-panel cabinets, an island, an undermount sink, white cabinets, quartz countertops and stainless steel appliances
Find the right local pro for your project

 User
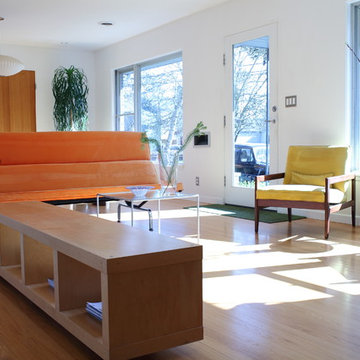
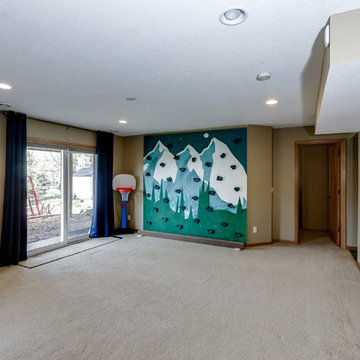
UserSpacious lower level amusement room walks out to the fenced backyard.
Inspiration for a game room remodel in Minneapolis
Inspiration for a game room remodel in Minneapolis
 Thinkterior LLC
THEME The sheer delight of the merrygo-
round — an enduring symbol of
childhood — is captured in this beautiful
room dedicated to the carousel. The
ageless joy and beauty of a classic
carousel creates a magical space where
anything seems possible.
FOCUS Designed for two special twins,
the actual carousel in the room stands
almost 14-feet tall and eight-and-a-half
feet wide to hold two baby cribs. Two
hand-painted carousel horses (that
are also reproduced in framed photos
above the changing tables) complete
the authentic look. Window treatments
start at the center of the carousel with
fabric that arches out to each window
to pull together the entire room. Custom
fabrics are used throughout the space,

and the entrance to the attic within the
room is disguised with an oversized,
vintage amusement park ticket. A
television is framed on the wall with
a monkey on top to ensure that even
modern items have a vintage feel.
STORAGE An 18-foot by 12-foot wall
of letter blocks creates an abstract
armoire that provides storage for
clothes, toys, books and other items.
The center blocks create a bench seat
along the wall, while freestanding
blocks within the room help add to the
illusion that all of the blocks in the room
are actually stacked.
GROWTH The wall armoire can be
easily updated to accommodate
growing children by removing the
letters and repainting the blocks in
another style.
SAFETY Everything in the room is
secure, but if accidental falls or slips
do occur, the floor has been custom
made to be soft and safe. Twofoot
square floor pads created with
Medium Density Fiber board and two
layers of carpet padding with fabric
over top, cover the floor to create the
feel of walking on pillows.
 The Brooklyn Studio
Photography by Rachael Stollar

Mid-sized eclectic gender-neutral medium tone wood floor, brown floor and wallpaper ceiling walk-in closet photo in New York
Mid-sized eclectic gender-neutral medium tone wood floor, brown floor and wallpaper ceiling walk-in closet photo in New York
 The Brooklyn Studio
Photography by Rachael Stollar
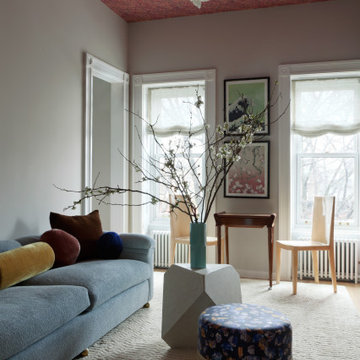

Living room - mid-sized modern enclosed carpeted, white floor and wallpaper ceiling living room idea in New York with white walls
Living room - mid-sized modern enclosed carpeted, white floor and wallpaper ceiling living room idea in New York with white walls
 User
UserPhotography by Rachael Stollar

Carpeted, white floor and wallpaper ceiling living room photo in New York with a standard fireplace, a stone fireplace and white walls
Carpeted, white floor and wallpaper ceiling living room photo in New York with a standard fireplace, a stone fireplace and white walls
 User
UserPhotography by Jessica Antola

Inspiration for a mid-sized scandinavian gender-neutral light wood floor, blue floor and wallpaper kids' room remodel in New York with blue walls
Inspiration for a mid-sized scandinavian gender-neutral light wood floor, blue floor and wallpaper kids' room remodel in New York with blue walls
 User
UserLower level amusement room with more built-ins.
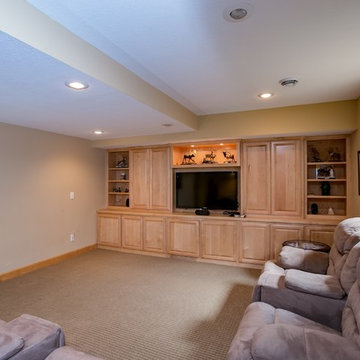
Family room - family room idea in Minneapolis with a media wall
Family room - family room idea in Minneapolis with a media wall
 User
UserPhotography by Rachael Stollar
Inspiration for a carpeted living room remodel in New York with a standard fireplace, a stone fireplace and white walls
Inspiration for a carpeted living room remodel in New York with a standard fireplace, a stone fireplace and white walls

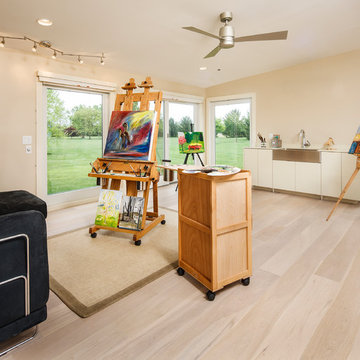
 New Outlooks Construction
Relaxing in the summertime has never looked more beautiful. Whether you're looking to catch some sun, or cool off from a hot day, you will find plenty of amusement with this project. This timeless, contemporary pool house will be the biggest hit among friends and family.
 User
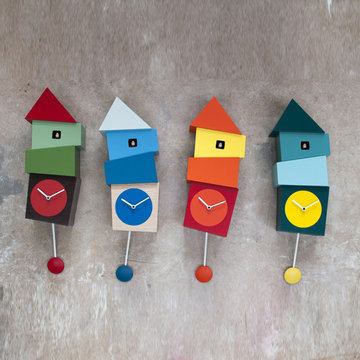
UserCrooked, designed by Alberto Sala, is an amusing cuckoo clock of unconventional style with crooked and uneven shapes that intensify its impactful design. The recurrence of uneven shapes and cheerful colours skilfully mixed by the designer and applied from the base to the roof of the cuckoo 'house', make it unique. The round pendulum which is also coloured, is the only shape we are familiar with. It appears almost unnaturally at the tilted base of the clock highlighting its dissymmetrical shape. The clock is made of wood and is varnished with nontoxic paint. It is available in four versions: the first two are orange and red or green and navy, the third and fourth have a wooden element and are made in pale wood with blue and navy details or dark wood with red and green details. It features a quartz mechanism, battery run, with an intelligent sensor that automatically turns off the cuckoo sound in the absence of light.
 Outdoor Dreams
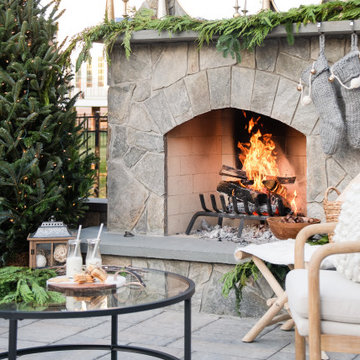
Inspiration for a timeless backyard concrete paver patio remodel in Richmond with a fireplace
 Robert Burns
Photo: Robert Burns © 2015 Houzz

Inspiration for an eclectic basement remodel in Portland
Inspiration for an eclectic basement remodel in Portland
 Rudloff Custom Builders

This farmhouse style home was already lovely and inviting. We just added some finishing touches in the kitchen and expanded and enhanced the basement. In the kitchen we enlarged the center island so that it is now five-feet-wide. We rebuilt the sides, added the cross-back, “x”, design to each end and installed new fixtures. We also installed new counters and painted all the cabinetry. Already the center of the home’s everyday living and entertaining, there’s now even more space for gathering. We expanded the already finished basement to include a main room with kitchenet, a multi-purpose/guestroom with a murphy bed, full bathroom, and a home theatre. The COREtec vinyl flooring is waterproof and strong enough to take the beating of everyday use. In the main room, the ship lap walls and farmhouse lantern lighting coordinates beautifully with the vintage farmhouse tuxedo bathroom. Who needs to go out to the movies with a home theatre like this one? With tiered seating for six, featuring reclining chair on platforms, tray ceiling lighting and theatre sconces, this is the perfect spot for family movie night!
Rudloff Custom Builders has won Best of Houzz for Customer Service in 2014, 2015, 2016, 2017, 2019, 2020, and 2021. We also were voted Best of Design in 2016, 2017, 2018, 2019, 2020, and 2021, which only 2% of professionals receive. Rudloff Custom Builders has been featured on Houzz in their Kitchen of the Week, What to Know About Using Reclaimed Wood in the Kitchen as well as included in their Bathroom WorkBook article. We are a full service, certified remodeling company that covers all of the Philadelphia suburban area. This business, like most others, developed from a friendship of young entrepreneurs who wanted to make a difference in their clients’ lives, one household at a time. This relationship between partners is much more than a friendship. Edward and Stephen Rudloff are brothers who have renovated and built custom homes together paying close attention to detail. They are carpenters by trade and understand concept and execution. Rudloff Custom Builders will provide services for you with the highest level of professionalism, quality, detail, punctuality and craftsmanship, every step of the way along our journey together.
Specializing in residential construction allows us to connect with our clients early in the design phase to ensure that every detail is captured as you imagined. One stop shopping is essentially what you will receive with Rudloff Custom Builders from design of your project to the construction of your dreams, executed by on-site project managers and skilled craftsmen. Our concept: envision our client’s ideas and make them a reality. Our mission: CREATING LIFETIME RELATIONSHIPS BUILT ON TRUST AND INTEGRITY.
Photo Credit: Linda McManus Images
 S&J Properties
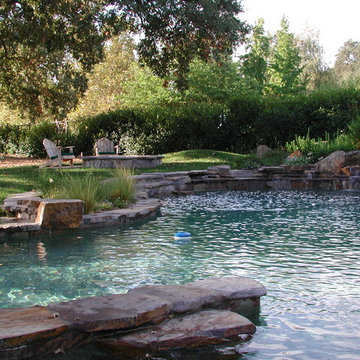
Homeowners are happily discovering that they can appease their inner child by building a personalized backyard water park. By adding waterslides, a lazy river, splash zones, and other water park favorites, homeowners can capture the pure excitement usually found only at a distant, crowded amusement park.
As the demand for personal water parks increases, pool designers are learning the ins and outs of developing and building these intricate spaces. It is important that highly skilled engineers and builders are consulted, because the correct type and number of pumps, electricity, and other controls are critical for success. Plus, these complex zones require a variety of permits and must follow a local government’s building codes.
 apartmentjeanie
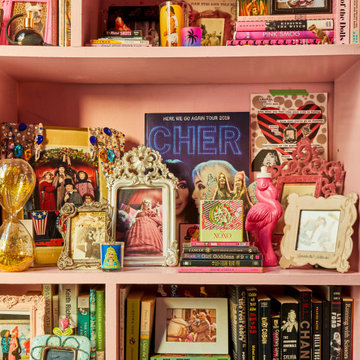
Pink, purple, and gold adorn this gorgeous, NYC loft space located in the Easy Village. The perfect backdrop for what may be the tallest bookcase we've styled yet! Rainbow color coded books meet bulldog statues, photos in amusing frames, and countless magazine butlers filled with vintage 80's and 90's publications. Our client is no stranger to pops of color, graphic artwork, and music memorabilia.
6