
Search results for "Amy cheap s" in Home Design Ideas

 J. Kurtz Design
Amy Bartlam
Inspiration for a mid-sized and bedroom timeless boy carpeted childrens' room remodel in Los Angeles with blue walls
Inspiration for a mid-sized and bedroom timeless boy carpeted childrens' room remodel in Los Angeles with blue walls
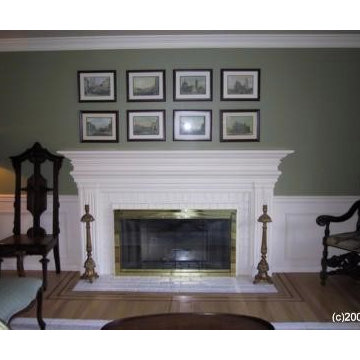
 Kathryn Tegreene Interior Design
This room was done in the late 1990's. I posted it because it is an example of taking a calendar and using the images for cheap art. Kathryn Tegreene
Home design - traditional home design idea in Seattle
Home design - traditional home design idea in Seattle

 Culp Home Improvement LLC
Inspiration for a mid-sized transitional 3/4 white tile and ceramic tile dark wood floor corner shower remodel with black cabinets, a two-piece toilet, beige walls, an undermount sink and quartzite countertops
Find the right local pro for your project

 Amy Lau Design
Organic shapes and of mod colors enliven an entrepreneur’s grand shingled beach cottage in the Hamptons. Photography by Kris Tamburello.
Example of a beach style dining room design in New York
Example of a beach style dining room design in New York

 User
Amy Bartlam
Inspiration for a bedroom eclectic gender-neutral medium tone wood floor kids' bedroom remodel in Los Angeles with multicolored walls
Inspiration for a bedroom eclectic gender-neutral medium tone wood floor kids' bedroom remodel in Los Angeles with multicolored walls

 Amy Mizner, Benoit Mizner Simon & Co.
2 SUNDAY WOODS ROAD, WESTON, MA
Magnificent shingle-style home built in 2012, 5 bedrooms, 5 baths, chef’s kitchen, and a one-of-a-kind treehouse with zip line!

 Amy Martin Landscape Design
Created a multi-level outdoor living space to match the mid-century modern style of the home with upper deck and lower patio. Porcelain pavers create a clean pattern to offset the modern furniture, which is neutral in color and simple in shape to balance with the bold-colored accents.

Sponsored
Columbus, OH

Hope Restoration & General Contracting
Columbus Design-Build, Kitchen & Bath Remodeling, Historic Renovations

 Sunflower Life Projects
Inspiration for a mid-sized modern white floor eat-in kitchen remodel with flat-panel cabinets, white cabinets, wood countertops, mirror backsplash, an undermount sink and an island

 HDR Remodeling Inc.
Photo Credit: Treve Johnson Photography
Inspiration for a large transitional l-shaped light wood floor and brown floor eat-in kitchen remodel in San Francisco with an undermount sink, shaker cabinets, green cabinets, quartz countertops, white backsplash, ceramic backsplash, black appliances, an island and white countertops
Inspiration for a large transitional l-shaped light wood floor and brown floor eat-in kitchen remodel in San Francisco with an undermount sink, shaker cabinets, green cabinets, quartz countertops, white backsplash, ceramic backsplash, black appliances, an island and white countertops

 D for Design
Example of a mid-sized trendy u-shaped beige floor eat-in kitchen design in Orange County with flat-panel cabinets, marble countertops, white backsplash, stone slab backsplash, an undermount sink, white cabinets, white countertops and no island
 Amy Lau Design
Celestial motifs infuse glamour into the ballroom and adjoining spaces at this Chicago couple’s sprawling residence. Photography by Kim Sargent.
Family room - contemporary family room idea in Chicago
Family room - contemporary family room idea in Chicago

 Brittany Stiles Design
Built on Frank Sinatra’s estate, this custom home was designed to be a fun and relaxing weekend retreat for our clients who live full time in Orange County. As a second home and playing up the mid-century vibe ubiquitous in the desert, we departed from our clients’ more traditional style to create a modern and unique space with the feel of a boutique hotel. Classic mid-century materials were used for the architectural elements and hard surfaces of the home such as walnut flooring and cabinetry, terrazzo stone and straight set brick walls, while the furnishings are a more eclectic take on modern style. We paid homage to “Old Blue Eyes” by hanging a 6’ tall image of his mug shot in the entry.
 Amy Lau Design
An entrepreneur’s loft apartment is imbued with a Far Eastern serenity thanks to custom elements recalling the natural world. Photography by Hulya Kolabas.

Sponsored
Columbus, OH

Snider & Metcalf Interior Design, LTD
Leading Interior Designers in Columbus, Ohio & Ponte Vedra, Florida

 Amy A. Alper, Architect
Landing Guardrail Detail
Photo: Eric Rorer
Transitional exterior home idea in San Francisco
Transitional exterior home idea in San Francisco

 Jette Creative
Amy Bartlam
Playroom - transitional girl playroom idea in Orange County with green walls
Playroom - transitional girl playroom idea in Orange County with green walls

 Etch Design Group
Example of a mid-sized transitional l-shaped gray floor and cement tile floor open concept kitchen design in Austin with shaker cabinets, white cabinets, white backsplash, stainless steel appliances, an island, gray countertops, a farmhouse sink, quartz countertops and marble backsplash



Sponsored
Columbus, OH
Hope Restoration & General Contracting
Columbus Design-Build, Kitchen & Bath Remodeling, Historic Renovations
 Amy Lau Design
Organic shapes and of mod colors enliven an entrepreneur’s grand shingled beach cottage in the Hamptons. Photography by Kris Tamburello.
Inspiration for a coastal bedroom remodel in New York
Inspiration for a coastal bedroom remodel in New York
 Amy Lau Design
A historic adobe house is modernized to embody the spirit of the natural desert landscape through the homeowner’s love of Southwestern art and pottery. Photography by Michael Woodall.


79