
Search results for "Analogous" in Home Design Ideas
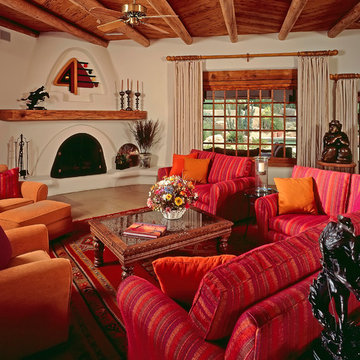
 Debi Weber Design, LLC
Southwest brown floor living room photo in Phoenix with white walls and a standard fireplace
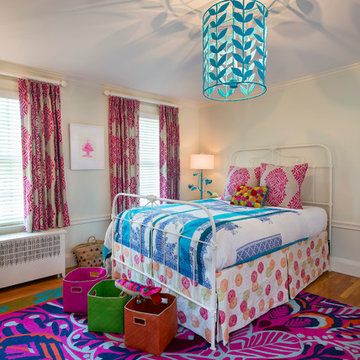
 Woodward Leach Design
Nat Rea
Kids' bedroom - bedroom contemporary girl kids' bedroom idea in Providence
Kids' bedroom - bedroom contemporary girl kids' bedroom idea in Providence

 studiovert environmental + interior design
Bedroom - small contemporary master medium tone wood floor bedroom idea in Denver with red walls and no fireplace
Find the right local pro for your project
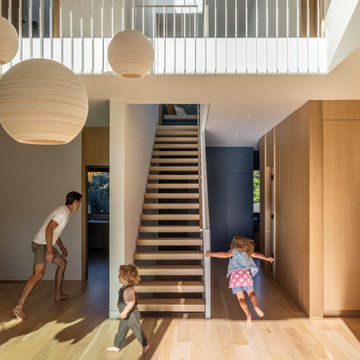
 Analog Architecture and Design
Staircase - scandinavian wooden floating open, metal railing and wood wall staircase idea in Seattle
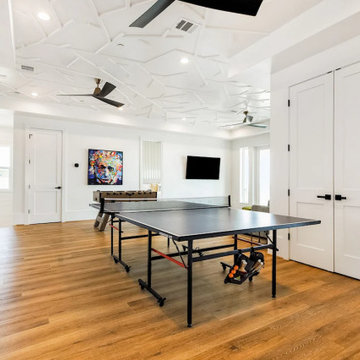
 Analog HTX
Game room for a family beach house in Galveston, TX. The owner has an art collection he wanted to display so we gave him walls he could use for a blank canvas. Custom playful ceiling design is meant to give the room an unexpected twist of interest while keeping the walls nice and open for the art to be displayed. We paneled the elevator and a vintage gate to coordinate with the rest of the room. Wide/long plank LVP with a thick underlayment/pad was selected for durability and easy cleaning of sand and sea water.
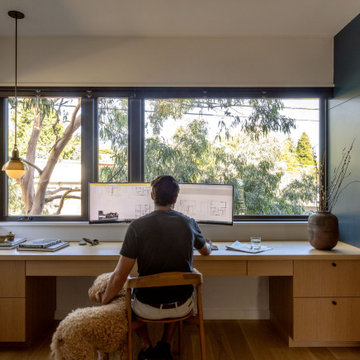 Analog Architecture and Design
Street facing office.
Study room - scandinavian built-in desk wall paneling study room idea in Seattle with blue walls
Study room - scandinavian built-in desk wall paneling study room idea in Seattle with blue walls
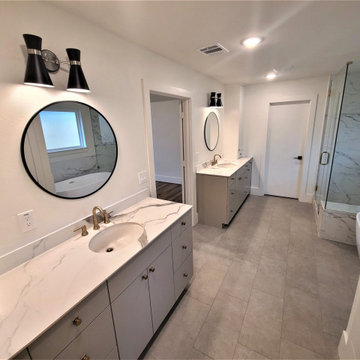
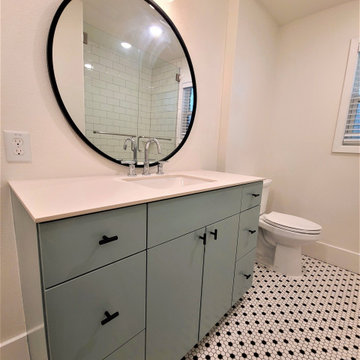
 Tyler Barnard
Grant Dupre

Mid-century modern white tile and subway tile alcove bathtub photo in Denver with a console sink, flat-panel cabinets, white cabinets and beige walls
Mid-century modern white tile and subway tile alcove bathtub photo in Denver with a console sink, flat-panel cabinets, white cabinets and beige walls
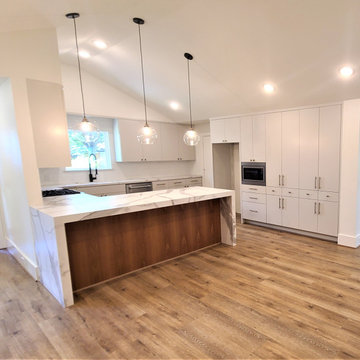
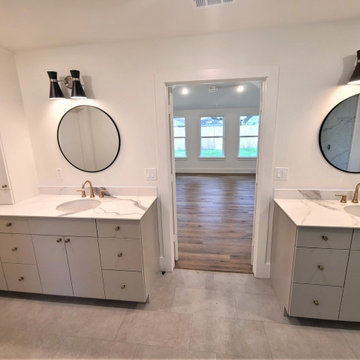



 Bertazzoni
We are delighted to see a Bertazzoni Italia range featured in The Wall Street Journal! This stunning converted warehouse is by Sheryl Morgan, an architect and professor emeritus at Auburn University's Urban Studio.
http://online.wsj.com/articles/converting-commercial-properties-into-homes-1401401893?tesla=y&mg=reno64-wsj&url=http%3A%2F%2Fonline.wsj.com%2Farticle%2FSB10001424052702303903304579587992219652228.html

 B Interior
Mid-sized minimalist light wood floor great room photo in New York with white walls and a ribbon fireplace

 Alison Kandler Interior Design
Mark Lohman
Elegant medium tone wood floor kitchen/dining room combo photo in Los Angeles with beige walls
Elegant medium tone wood floor kitchen/dining room combo photo in Los Angeles with beige walls
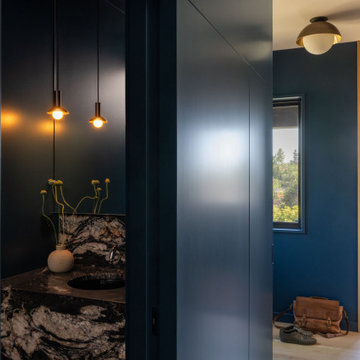 Analog Architecture and Design
Powder room and back door entry.
Danish wall paneling single front door photo in Seattle with blue walls and a medium wood front door
Danish wall paneling single front door photo in Seattle with blue walls and a medium wood front door

 OLSON LEWIS + Architects
This New England home has the essence of a traditional home, yet offers a modern appeal. The home renovation and addition involved moving the kitchen to the addition, leaving the resulting space to become a formal dining and living area.
The extension over the garage created an expansive open space on the first floor. The large, cleverly designed space seamlessly integrates the kitchen, a family room, and an eating area.
A substantial center island made of soapstone slabs has ample space to accommodate prepping for dinner on one side, and the kids doing their homework on the other. The pull-out drawers at the end contain extra refrigerator and freezer space. Additionally, the glass backsplash tile offers a refreshing luminescence to the area. A custom designed informal dining table fills the space adjacent to the center island.
Paint colors in keeping with the overall color scheme were given to the children. Their resulting artwork sits above the family computers. Chalkboard paint covers the wall opposite the kitchen area creating a drawing wall for the kids. Around the corner from this, a reclaimed door from the grandmother's home hangs in the opening to the pantry. Details such as these provide a sense of family and history to the central hub of the home.
Builder: Anderson Contracting Service
Interior Designer: Kristina Crestin
Photographer: Jamie Salomon

 Tobi Fairley Interior Design
Walls and ceiling are Sherwin-Williams Mesmerize in high gloss, sofa is Bernhardt, ottomans are Lee Inds.
Example of a small transitional enclosed carpeted family room design in Little Rock with a wall-mounted tv and blue walls
Example of a small transitional enclosed carpeted family room design in Little Rock with a wall-mounted tv and blue walls

 Jane Duvall Interiors
Bedroom - transitional guest carpeted bedroom idea in Baltimore with green walls
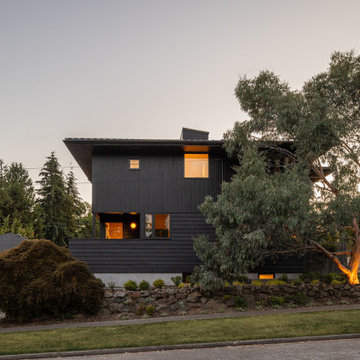 Analog Architecture and Design
Inspiration for a large scandinavian black two-story wood house exterior remodel in Seattle with a hip roof, a metal roof and a black roof
13