
Search results for "Analogous" in Home Design Ideas

 User

UserStools - Takumi Woodwork
Paintings - Isca Greenfield-Sanders & Wayne Thiebaud
& Farell Beam
Wallpaper / Sheets - Serena and Lily
Rug - Krimsa
Bedding - Lulu DK

 Studio Sven
Jacob Hand Photography + Motion- Photographer
Inspiration for a mid-sized eclectic open concept living room remodel in Chicago with green walls
Inspiration for a mid-sized eclectic open concept living room remodel in Chicago with green walls
Find the right local pro for your project
 K&B Interiors
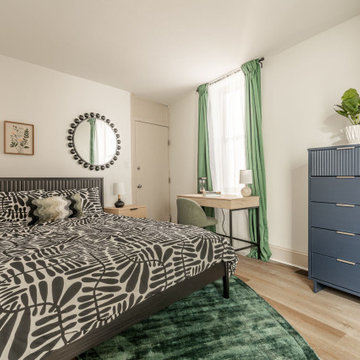
Main floor bedroom with angled walls. Bold bedding pattern with an analogous green-blue color scheme.
Small island style vinyl floor and beige floor bedroom photo in Philadelphia with white walls
Small island style vinyl floor and beige floor bedroom photo in Philadelphia with white walls
 Patti Ryan Interior Design

A new direction...interiors that set a style standard for modern living. A unique mix of furnishings, original art, modern lighting, painted floor, objet d' art, a bit of color and drama create a well curated space.
Tyler Mahl Photography

 Robert Paige Cabinetry LLC
Photos by William Quarles.
Designed by Homeowner and Robert Paige Cabinetry.
Built by Robert Paige Cabinetry.
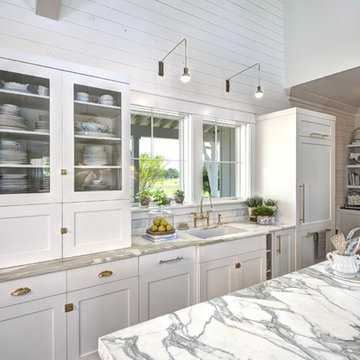
Large country l-shaped light wood floor eat-in kitchen photo in Charleston with white cabinets, marble countertops, white appliances, an island, an undermount sink, shaker cabinets, gray backsplash and stone slab backsplash
Large country l-shaped light wood floor eat-in kitchen photo in Charleston with white cabinets, marble countertops, white appliances, an island, an undermount sink, shaker cabinets, gray backsplash and stone slab backsplash

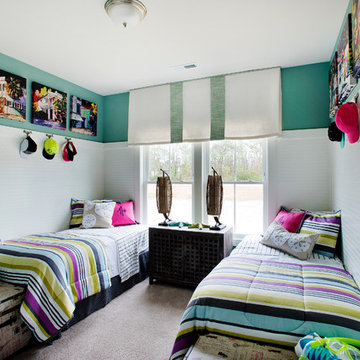
Inspiration for a bedroom contemporary girl carpeted kids' bedroom remodel in Chicago with blue walls
 Hills & Grant
Photo: Lisa Petrole


Large trendy enclosed brown floor and medium tone wood floor family room photo in San Francisco with purple walls
Large trendy enclosed brown floor and medium tone wood floor family room photo in San Francisco with purple walls
 dp Design Studio+
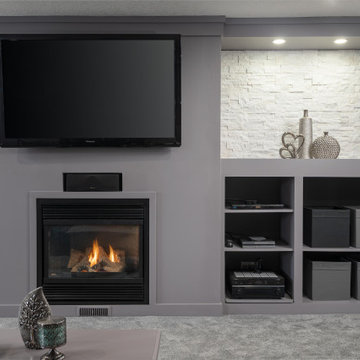
A sophisticated and bold transitional living room in analogous grey tones.
Mid-sized transitional enclosed carpeted, gray floor and brick wall family room photo in Toronto with gray walls, a standard fireplace and a wall-mounted tv
Mid-sized transitional enclosed carpeted, gray floor and brick wall family room photo in Toronto with gray walls, a standard fireplace and a wall-mounted tv

 Laura Lee Home
A wood trimmed tufted lavender bed anchors this expansive guest bedroom. Blue and white floral bedding is fresh and colorful. Layers of pattern and color carry the lavender and blue and white palette throughout the space. Glass lamps with blue glass embellishments top the mother of pearl bedside tables. A desk makes this guest suite triple purpose for sleeping, lounging, and working. A fluffy white shag rug adds a cozy layer to the room.
 Nancy Nolan Photography
Nancy Nolan Photography, Tobi Fairley Design

Family room - small contemporary family room idea in Little Rock with a wall-mounted tv and purple walls
Family room - small contemporary family room idea in Little Rock with a wall-mounted tv and purple walls
 Dream Kitchen Designs
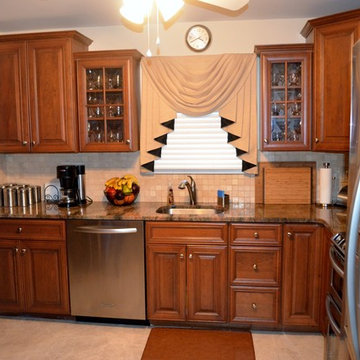
Mr. &Mrs. Donzella's Kitchen in Freehold N.J.
How to make a small space pretty and functional
Example of a small classic l-shaped ceramic tile and beige floor eat-in kitchen design in New York with an undermount sink, raised-panel cabinets, medium tone wood cabinets, granite countertops, beige backsplash, stainless steel appliances, beige walls, ceramic backsplash and no island
Example of a small classic l-shaped ceramic tile and beige floor eat-in kitchen design in New York with an undermount sink, raised-panel cabinets, medium tone wood cabinets, granite countertops, beige backsplash, stainless steel appliances, beige walls, ceramic backsplash and no island
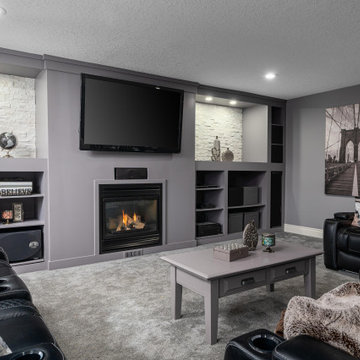 dp Design Studio+
A sophisticated and bold transitional living room in analogous grey tones.
Mid-sized transitional enclosed carpeted, gray floor and brick wall family room photo in Toronto with gray walls, a standard fireplace and a wall-mounted tv
Mid-sized transitional enclosed carpeted, gray floor and brick wall family room photo in Toronto with gray walls, a standard fireplace and a wall-mounted tv
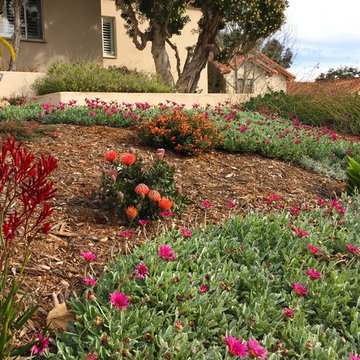
 Taylor's Landscape Design
Inspiration for a coastal drought-tolerant front yard landscaping in Los Angeles.
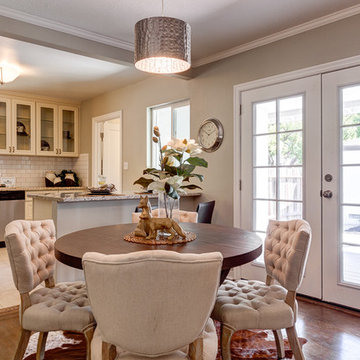
 Next Generation Capital
Inspiration for a small 1950s l-shaped ceramic tile eat-in kitchen remodel in Sacramento with a farmhouse sink, raised-panel cabinets, white cabinets, granite countertops, white backsplash, subway tile backsplash, stainless steel appliances and a peninsula

 + Modern Design
Transitional Townhome
Kansas City, MO
- Transitional Modern Design
- Stacked Slate Fireplace
- Retro Lighting
- Pops of Blue and Orange
Wesley Piercy, Haus of You Photography
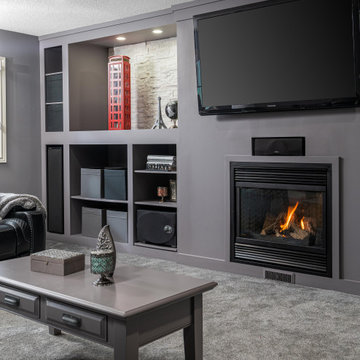 dp Design Studio+
A sophisticated and bold transitional living room in analogous grey tones.
Example of a mid-sized transitional enclosed carpeted, gray floor and brick wall family room design in Toronto with gray walls, a standard fireplace and a wall-mounted tv
Example of a mid-sized transitional enclosed carpeted, gray floor and brick wall family room design in Toronto with gray walls, a standard fireplace and a wall-mounted tv
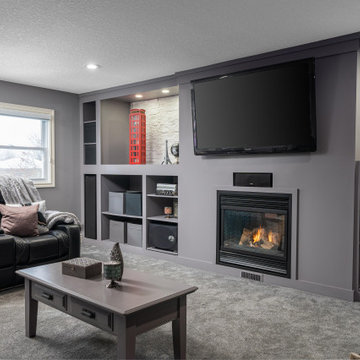 dp Design Studio+
A sophisticated and bold transitional living room in analogous grey tones.
Family room - mid-sized transitional enclosed carpeted, gray floor and brick wall family room idea in Toronto with gray walls, a standard fireplace and a wall-mounted tv
Family room - mid-sized transitional enclosed carpeted, gray floor and brick wall family room idea in Toronto with gray walls, a standard fireplace and a wall-mounted tv
24