
Search results for "Analogous" in Home Design Ideas



 The Green Room Landscape Architecture
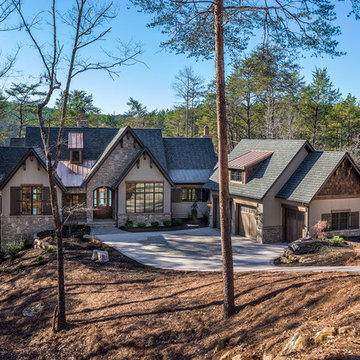
This sensational Arcadia ranch was completely reimagined for the new homeowners needs and desires. Our design parameters were to create balance, drama, and playfulness with some strategically placed container gardens and landscape amendments peppered throughout. The use of unique and hardy specimen cacti and succulent in combination with blooming perennials and lavenders were forefront in designing the unique statements. Green, dramatic contrast, coupled with softness and balance were used to design this clean, sophisticated look in Arcadia.
Find the right local pro for your project
 Erica Bryen Design
Ryan Garvin
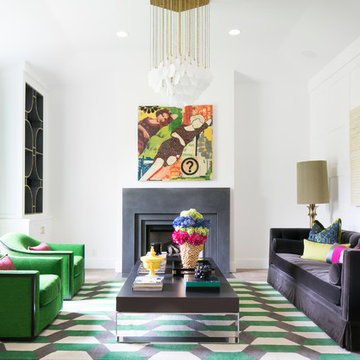
Inspiration for a transitional formal living room remodel in Orange County with white walls, a standard fireplace, a concrete fireplace and no tv
Inspiration for a transitional formal living room remodel in Orange County with white walls, a standard fireplace, a concrete fireplace and no tv
 William Duff Architects, Inc.
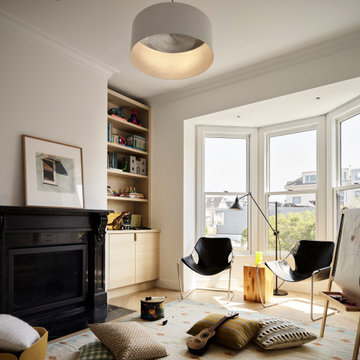
Photographer: Matthew Millman - Photo of den.
The House of Light & Shadow is a residential remodel that pairs traditional Victorian details with modern design.

 Brantley Photography
Brantley Photography
Design by Gary McBournie
Featured in Traditional Home Magazine
Inspiration for a timeless master carpeted bedroom remodel in Miami with white walls
Inspiration for a timeless master carpeted bedroom remodel in Miami with white walls
 Melissa Morgan, CKD, Allied ASID
Pure One Photography
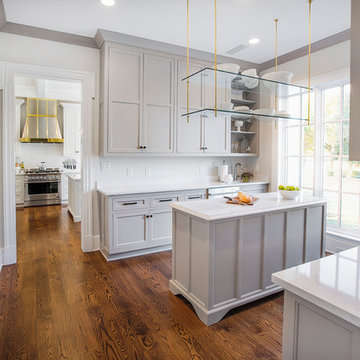
Example of a mid-sized transitional u-shaped dark wood floor and brown floor eat-in kitchen design in Nashville with recessed-panel cabinets, gray cabinets, marble countertops, white backsplash, an island and stainless steel appliances
Example of a mid-sized transitional u-shaped dark wood floor and brown floor eat-in kitchen design in Nashville with recessed-panel cabinets, gray cabinets, marble countertops, white backsplash, an island and stainless steel appliances
 M2 Design Group

We designed this fun and contemporary boys bedroom with a race car theme and incorporated his favorite color orange.
Bedroom and large trendy boy brown floor and porcelain tile kids' bedroom photo in Orange County with multicolored walls
Bedroom and large trendy boy brown floor and porcelain tile kids' bedroom photo in Orange County with multicolored walls

 Metzler Home Builders
Photo Credits: Vivid Home Photography

Example of a classic master dark wood floor and brown floor bedroom design with green walls
Example of a classic master dark wood floor and brown floor bedroom design with green walls
 Sarah Greenman
Photo: Sarah Greenman © 2013 Houzz
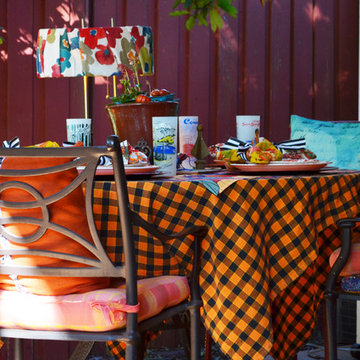
Instead of purchasing finished tablecloths, Rieves buys bulk fabric, like the black and orange checked fabric pictured above, to layer on her holiday table. She also places found and personal objects into the table decor as conversation starters.
She says, "I like to mix contrasting and analogous colors such as orange and blue for contrast."
Table and chairs: Weirs; checked linen: Marchalls
 Dan Arnold Photo

Inspiration for a transitional master freestanding bathtub remodel in Los Angeles with shaker cabinets and black cabinets
 22 INTERIORS
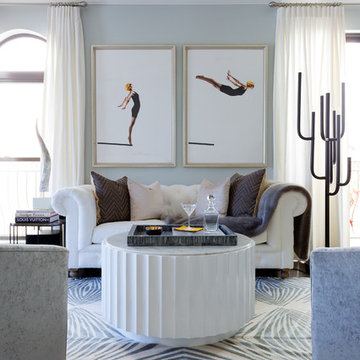
The analogous color palette mixed with different patterns and textures, creates an edgy yet comfortable living space.
Example of a mid-sized transitional dark wood floor living room design in Los Angeles with gray walls
Example of a mid-sized transitional dark wood floor living room design in Los Angeles with gray walls
 Allen Architectural Engineering
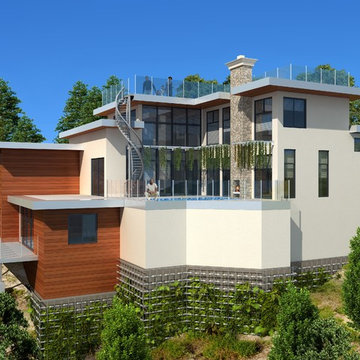
This California Hillside home was designed around a musical Jazz Tune "Fly Me to the Moon"
Interpretative by Frank Sinatra.
The Exterior, similar to the analogy of "Harmony", in musical terms being a "Collective
Pattern of how Sound is organized", but in Architecture, " A collective Pattern of how
Elements are organized" (example-doors & windows etc.) strives toward the Songs dissonance
Patterns.
 Estate Homes
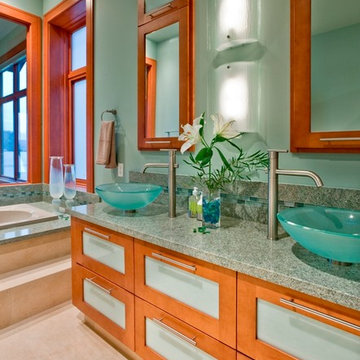
Inspiration for a contemporary master green tile drop-in bathtub remodel in Seattle with a vessel sink, glass-front cabinets, medium tone wood cabinets, granite countertops, green walls and green countertops


 User
UserLaura Dominguez
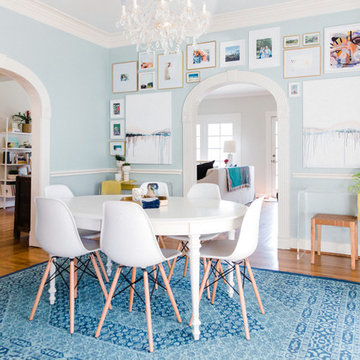
Dining room - transitional brown floor dining room idea in Houston with blue walls
Dining room - transitional brown floor dining room idea in Houston with blue walls
 Showcase Kitchens

This island is a grand statement in this open kitchen and what a great eat in area too!
Eat-in kitchen - large transitional l-shaped dark wood floor and brown floor eat-in kitchen idea in Jacksonville with a farmhouse sink, white cabinets, quartz countertops, white backsplash, ceramic backsplash, an island, shaker cabinets, paneled appliances and white countertops
Eat-in kitchen - large transitional l-shaped dark wood floor and brown floor eat-in kitchen idea in Jacksonville with a farmhouse sink, white cabinets, quartz countertops, white backsplash, ceramic backsplash, an island, shaker cabinets, paneled appliances and white countertops

26