
Search results for "Analogous" in Home Design Ideas
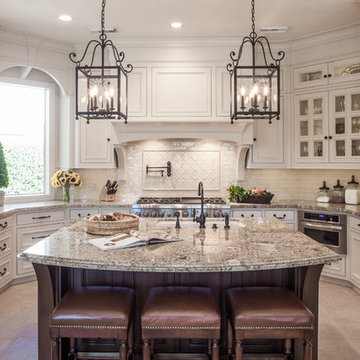
 Jonathon Dahl
This beautiful kitchen entails amazing beaded inset doors and frames with hand-crafted corbels through-out. The Island is made out of a rich black walnut and stained and coated with a ML Campbell Conversion Varnish. The remainder of the space is painted a pigmented lacquer by Mohawk. With solid maple dovetail drawer boxes and solid poplar cabinet doors are analogous with the rest of the beaded inset doors and frames. Complimented by bright candlestick lighting above and LED tape lighting below the upper cabinets. And very well finished off with antique style iron knobs and pulls.

 Lisa Fleming Design
Living room - traditional dark wood floor and brown floor living room idea in New York with blue walls

 Crystal Blackshaw Interiors
Trendy medium tone wood floor, brown floor and wallpaper bedroom photo in Chicago with green walls
Find the right local pro for your project
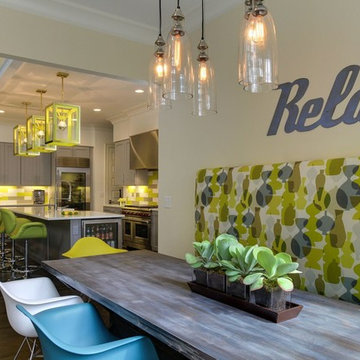
 Jessica Dauray Interiors/Elements Of Style
Inspiration for a mid-sized transitional dark wood floor and brown floor dining room remodel with beige walls and no fireplace

 KE Interior Solutions
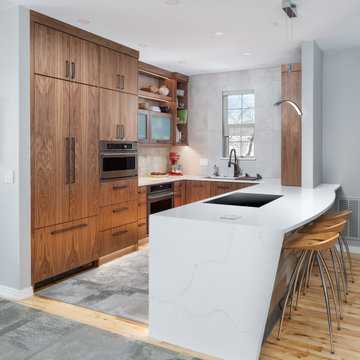
Note the complicated and compelling waterfall that comes off of a radius overhang on this countertop.
Mid-sized minimalist u-shaped medium tone wood floor open concept kitchen photo with an undermount sink, flat-panel cabinets, medium tone wood cabinets, quartz countertops, gray backsplash, ceramic backsplash, stainless steel appliances, a peninsula and white countertops
Mid-sized minimalist u-shaped medium tone wood floor open concept kitchen photo with an undermount sink, flat-panel cabinets, medium tone wood cabinets, quartz countertops, gray backsplash, ceramic backsplash, stainless steel appliances, a peninsula and white countertops
 Orange & Orange Interior Design
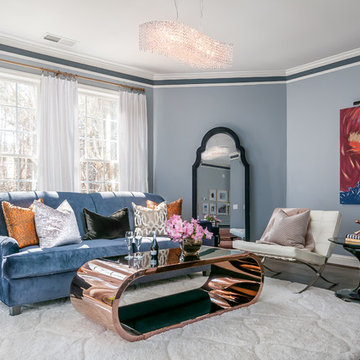
Example of a mid-sized transitional open concept dark wood floor and brown floor living room design in Atlanta with gray walls and no tv
 Robeson Design

Example of a large minimalist open concept carpeted family room design in San Diego with blue walls, a corner fireplace and a plaster fireplace

 Wesley-Wayne Interiors, LLC
This game room encompasses everything from seating to pub tables to pool tables, but it's the unique antique light fixture that steals the show in this room.
Design: Wesley-Wayne Interiors
Photo: Dan Piassick

 Walter Studio Interior Design
Photography: Rustic White
Bedroom - mid-sized contemporary master light wood floor bedroom idea in Atlanta with white walls and no fireplace
Bedroom - mid-sized contemporary master light wood floor bedroom idea in Atlanta with white walls and no fireplace
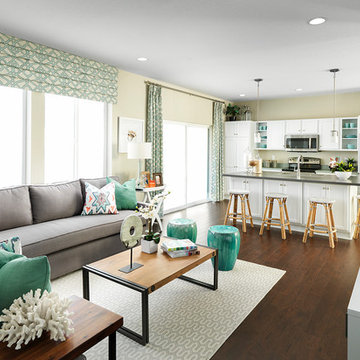
 Shea Homes Colorado
Family room - transitional dark wood floor family room idea in Denver with beige walls

 Ryan
RyanPersonally designed. Construction carried out by Rios Construction, LLC in Phoenix, AZ.
Freestanding bathtub - mid-sized contemporary master gray tile freestanding bathtub idea in Phoenix with flat-panel cabinets, dark wood cabinets, gray walls, solid surface countertops, a trough sink and a hinged shower door
Freestanding bathtub - mid-sized contemporary master gray tile freestanding bathtub idea in Phoenix with flat-panel cabinets, dark wood cabinets, gray walls, solid surface countertops, a trough sink and a hinged shower door
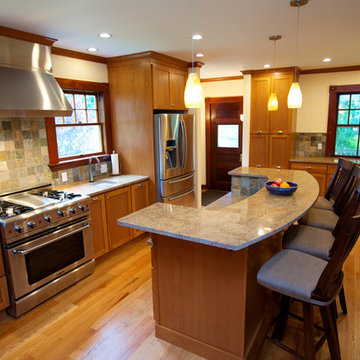
 New England Design & Construction
This photograph showcases a Capital Culinary range and bi-level custom kitchen island. Salvaged historical windows compliment cherry shaker cabinets in a goldenrod finish. A slate tile backsplash adds contrasting color to analogous cabinets and granite counters.
Photography by Courtney Perkins

 emily lauderback stewart design and renovation
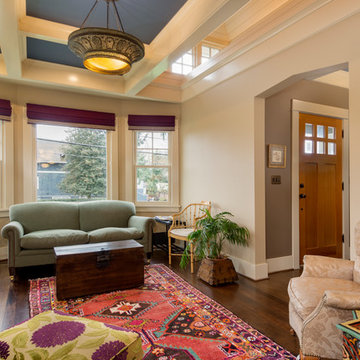
New box beam ceiling and newly exposed gable windows at peak of house. Transition of molding and drywall remedied through the application of shiplap on the exposed peak ceiling and walls. Boxbeams needed to be problem-solved from original architectural design once under construction. Super gratifying to be part of the team to remedy the design!
 Sterling Custom Homes
Fine Focus Photography

Inspiration for a mid-sized mediterranean dark wood floor dining room remodel in Austin with white walls and no fireplace
Inspiration for a mid-sized mediterranean dark wood floor dining room remodel in Austin with white walls and no fireplace
 Eberlein Design Consultants Ltd.
Photography Credit: Tom Crane Photography

Example of an eclectic u-shaped dark wood floor eat-in kitchen design in Philadelphia with beaded inset cabinets, white cabinets, granite countertops, multicolored backsplash, glass tile backsplash, stainless steel appliances, an island and a farmhouse sink
Example of an eclectic u-shaped dark wood floor eat-in kitchen design in Philadelphia with beaded inset cabinets, white cabinets, granite countertops, multicolored backsplash, glass tile backsplash, stainless steel appliances, an island and a farmhouse sink
 Ad Hoc Design, Inc.
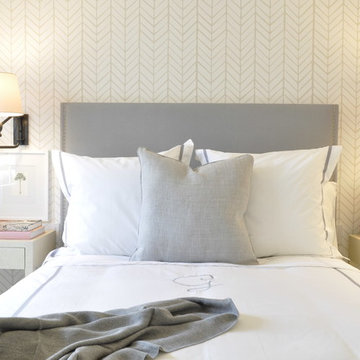
Mid-sized transitional guest bedroom photo in Miami with multicolored walls and no fireplace

 AJ Jones Design
A J Jones Design

Inspiration for an eclectic master concrete floor bedroom remodel in Austin with blue walls
Inspiration for an eclectic master concrete floor bedroom remodel in Austin with blue walls
32