
Search results for "Analytical" in Home Design Ideas
 User
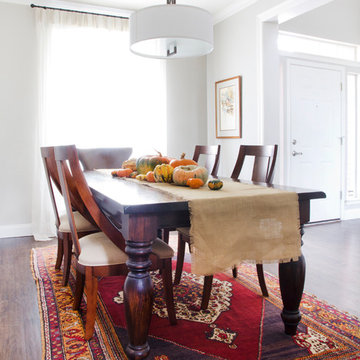
UserInterior Design by Sarah Stacey Interior Design
Photography by Adrienne Breaux
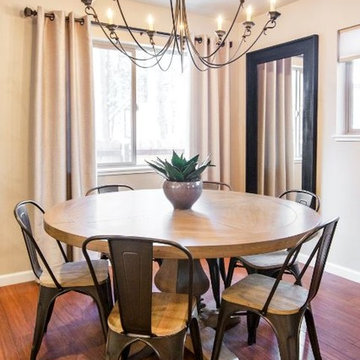
Eclectic dining room photo in Austin
Eclectic dining room photo in Austin
 Cascade West Development
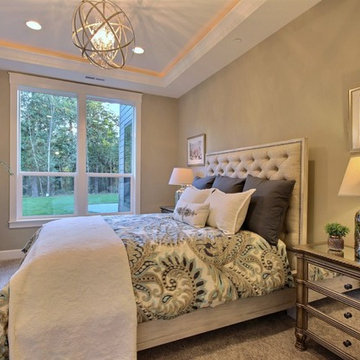
The Ascension - Super Ranch on Acreage in Ridgefield Washington by Cascade West Development Inc.
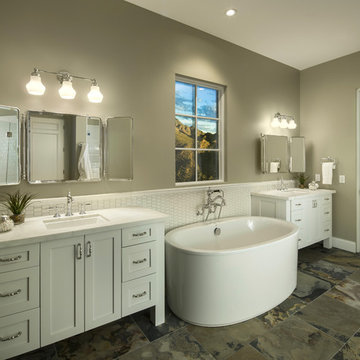
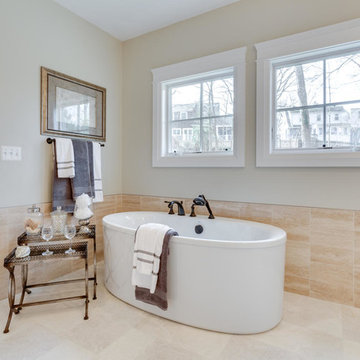
Another highlight of this home is the fortified retreat of the Master Suite and Bath. A built-in linear fireplace, custom 11ft coffered ceilings and 5 large windows allow the delicate interplay of light and form to surround the home-owner in their place of rest. With pristine beauty and copious functions the Master Bath is a worthy refuge for anyone in need of a moment of peace. The gentle curve of the 10ft high, barrel-vaulted ceiling frames perfectly the modern free-standing tub, which is set against a backdrop of three 6ft tall windows. The large personal sauna and immense tile shower offer even more options for relaxation and relief from the day.
Cascade West Facebook: https://goo.gl/MCD2U1
Cascade West Website: https://goo.gl/XHm7Un
These photos, like many of ours, were taken by the good people of ExposioHDR - Portland, Or
Exposio Facebook: https://goo.gl/SpSvyo
Exposio Website: https://goo.gl/Cbm8Ya
Find the right local pro for your project
 Marker Girl Home

The Family Room is more for TV watching, so we did a double chaise sofa for him and her. Their dog gets the middle. I added an upholstered ottoman for the center seating to have a place to put up their feet. Two small chairs were placed in front of the TV for when they have a lot of guests to entertain. walls Sherwin Williams 7051 Analytical Gray.
 Luster Custom Homes & Remodeling
Michael Baxter
Bathroom - transitional bathroom idea in Phoenix with white cabinets and marble countertops
Bathroom - transitional bathroom idea in Phoenix with white cabinets and marble countertops
 Talie Jane Interiors & Construction
Vacation Rental Living Room
Photograph by Hazeltine Photography.
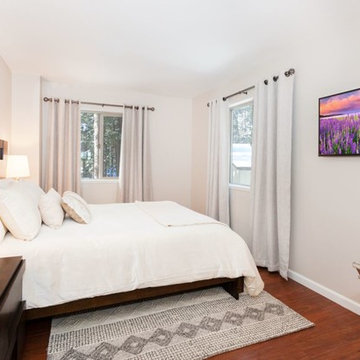
This was a fun, collaborative effort with our clients. Coming from the Bay area, our clients spend a lot of time in Tahoe and therefore purchased a vacation home within close proximity to Heavenly Mountain. Their intention was to utilize the three-bedroom, three-bathroom, single-family home as a vacation rental but also as a part-time, second home for themselves. Being a vacation rental, budget was a top priority. We worked within our clients’ parameters to create a mountain modern space with the ability to sleep 10, while maintaining durability, functionality and beauty. We’re all thrilled with the result.
Talie Jane Interiors is a full-service, luxury interior design firm specializing in sophisticated environments.
Founder and interior designer, Talie Jane, is well known for her ability to collaborate with clients. She creates highly individualized spaces, reflective of individual tastes and lifestyles. Talie's design approach is simple. She believes that, "every space should tell a story in an artistic and beautiful way while reflecting the personalities and design needs of our clients."
At Talie Jane Interiors, we listen, understand our clients and deliver within budget to provide beautiful, comfortable spaces. By utilizing an analytical and artistic approach, we offer creative solutions to design challenges.
 Jami Meek Designs
Low Gear Photography
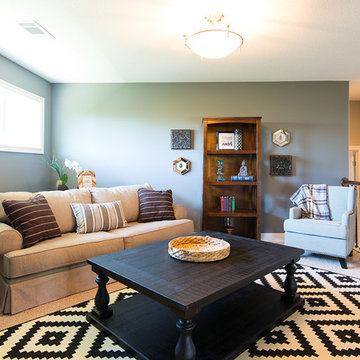
Inspiration for a transitional family room remodel in Kansas City
Inspiration for a transitional family room remodel in Kansas City
 Marker Girl Home
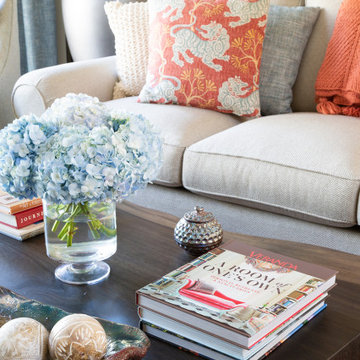
Sofa with chairs on either side and coffee table that had a natural feel. Using the rug, sculpture/pottery and the garden colors as my guide is how I chose my color palette. I soften with soft blues, tans, greys, and punches of a persimmon red. The walls are painted with Sherwin Williams 7051 Analytical Gray. They commissioned an artist they knew to paint a picture of a cityscape (reminding them of their travels) with colors really tying in all of the details in their collection of sculpture and pottery surrounding it. I added some fun patterned pillows to go their global theme and opted to place them in more mixed order to feel less formal. Books that represent their love of art and travel were used to add a decorative touch to the room.
 Talie Jane Interiors & Construction
Vacation Rental Living Room
Photograph by Hazeltine Photography.
This was a fun, collaborative effort with our clients. Coming from the Bay area, our clients spend a lot of time in Tahoe and therefore purchased a vacation home within close proximity to Heavenly Mountain. Their intention was to utilize the three-bedroom, three-bathroom, single-family home as a vacation rental but also as a part-time, second home for themselves. Being a vacation rental, budget was a top priority. We worked within our clients’ parameters to create a mountain modern space with the ability to sleep 10, while maintaining durability, functionality and beauty. We’re all thrilled with the result.
Talie Jane Interiors is a full-service, luxury interior design firm specializing in sophisticated environments.
Founder and interior designer, Talie Jane, is well known for her ability to collaborate with clients. She creates highly individualized spaces, reflective of individual tastes and lifestyles. Talie's design approach is simple. She believes that, "every space should tell a story in an artistic and beautiful way while reflecting the personalities and design needs of our clients."
At Talie Jane Interiors, we listen, understand our clients and deliver within budget to provide beautiful, comfortable spaces. By utilizing an analytical and artistic approach, we offer creative solutions to design challenges.

 Marker Girl Home
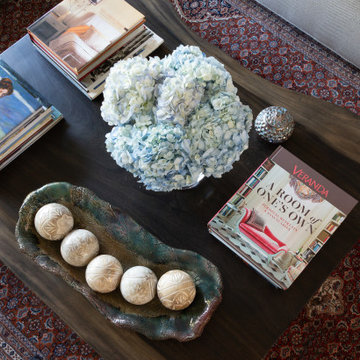
Sofa with chairs on either side and coffee table that had a natural feel. Using the rug, sculpture/pottery and the garden colors as my guide is how I chose my color palette. I soften with soft blues, tans, greys, and punches of a persimmon red. The walls are painted with Sherwin Williams 7051 Analytical Gray. They commissioned an artist they knew to paint a picture of a cityscape (reminding them of their travels) with colors really tying in all of the details in their collection of sculpture and pottery surrounding it. I added some fun patterned pillows to go their global theme and opted to place them in more mixed order to feel less formal. Books that represent their love of art and travel were used to add a decorative touch to the room.
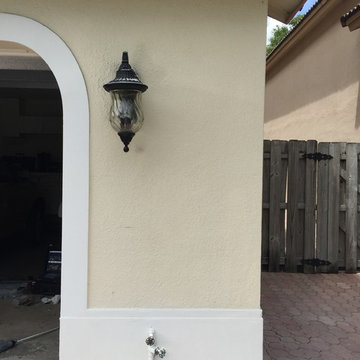
 dmg Martinez Group
Mid-sized mediterranean yellow two-story brick exterior home idea in Miami with a hip roof




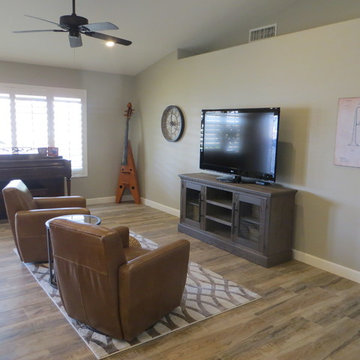
 Streamline Interiors, LLC
Streamline Interiors, LLC - Swivel chairs allow for versatility in the open concept room.
Inspiration for a small contemporary open concept porcelain tile and brown floor family room remodel in Phoenix with gray walls, no fireplace and a media wall
Inspiration for a small contemporary open concept porcelain tile and brown floor family room remodel in Phoenix with gray walls, no fireplace and a media wall
 Talie Jane Interiors & Construction
Vacation Rental Living Room
Photograph by Hazeltine Photography.
This was a fun, collaborative effort with our clients. Coming from the Bay area, our clients spend a lot of time in Tahoe and therefore purchased a vacation home within close proximity to Heavenly Mountain. Their intention was to utilize the three-bedroom, three-bathroom, single-family home as a vacation rental but also as a part-time, second home for themselves. Being a vacation rental, budget was a top priority. We worked within our clients’ parameters to create a mountain modern space with the ability to sleep 10, while maintaining durability, functionality and beauty. We’re all thrilled with the result.
Talie Jane Interiors is a full-service, luxury interior design firm specializing in sophisticated environments.
Founder and interior designer, Talie Jane, is well known for her ability to collaborate with clients. She creates highly individualized spaces, reflective of individual tastes and lifestyles. Talie's design approach is simple. She believes that, "every space should tell a story in an artistic and beautiful way while reflecting the personalities and design needs of our clients."
At Talie Jane Interiors, we listen, understand our clients and deliver within budget to provide beautiful, comfortable spaces. By utilizing an analytical and artistic approach, we offer creative solutions to design challenges.
 Tanamera Construction / TC Homes

Example of a mid-sized eclectic beige two-story stucco house exterior design with a tile roof and a black roof

8