
Search results for "Analytics' api" in Home Design Ideas



 Basil + Tate
Our team recently put the finishing touches on a new space at the Nowicki Project, and we can’t wait to show you around. This modern home office was built for our client’s two kiddos to use now, but designed for them to grow into. We created a functional kid-friendly space with elevated style and accessories for the adults to appreciate, too.
Find the right local pro for your project



 McCarten Design
TEM Photography
Inspiration for a large timeless l-shaped eat-in kitchen remodel in Minneapolis with recessed-panel cabinets and an island
Inspiration for a large timeless l-shaped eat-in kitchen remodel in Minneapolis with recessed-panel cabinets and an island





 Pacific Outdoor Living
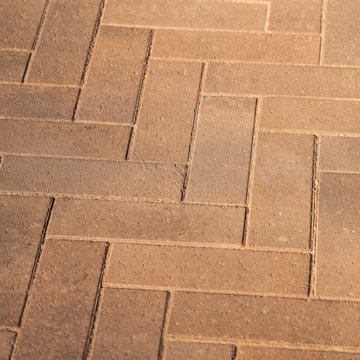
Detail of the herringbone paver patio surface
Inspiration for a modern full sun backyard brick driveway in Los Angeles for summer.
Inspiration for a modern full sun backyard brick driveway in Los Angeles for summer.

 Cabinet Conceptions
Open concept kitchen - mid-sized transitional l-shaped brown floor open concept kitchen idea in New York with a farmhouse sink, shaker cabinets, white cabinets, marble countertops, gray backsplash, ceramic backsplash, stainless steel appliances, an island and white countertops



 HAC Arquitectura
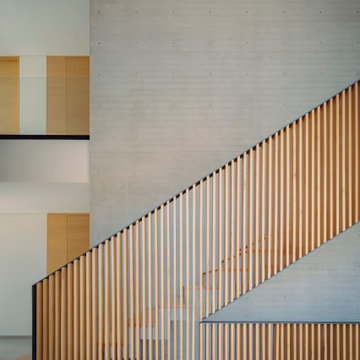
Casa A137 is harmoniously nestled on a property that borders the spring forest to the south and west, with a gentle 14m drop from its highest point. This natural topography was not a challenge but an inspiration for our architecture, guiding us to open the views towards the forest and blend seamlessly with the terrain. The project gracefully ascends from street level, ensuring the ground floor merges with the rear garden level while the upper floor offers unobstructed views of the natural landscape. We used stone materials and steel to create a sober and simple appearance for the residence. Apparent concrete has an important role in all exterior and interior areas; in the same way, the green areas visually accompany each space. The house’s gardens go hand in hand with the architecture. Several interior areas were designed to integrate vegetation, which accompanies the exterior, where the landscaped spaces that complement the facade and the side corridors are projected. For our clients, social areas were very important, especially the terrace. An important project area is destined for an outdoor terrace overlooking the forest. It comprises a kitchen area with a bar and a space for living and dining. The warmth of a fire pit accompanies it.





64