
Search results for "Analytics' api" in Home Design Ideas




 State College Distributors
Staircase - mid-sized mediterranean wooden straight staircase idea in Orange County with painted risers
Find the right local pro for your project



 Orac Decor USA
K2131 Base, K3001 Fluted Half Column, K5141 Scamozzi Capital
Family room - contemporary family room idea in New York
Family room - contemporary family room idea in New York
 iHome Prestige Luxury Inc

Example of a mid-sized minimalist 3/4 multicolored tile and marble tile vinyl floor, gray floor, single-sink, tray ceiling and wood wall corner shower design in Toronto with flat-panel cabinets, gray cabinets, a one-piece toilet, multicolored walls, an undermount sink, marble countertops, white countertops and a freestanding vanity


 Brandt Design Inc
A_Medley Photography
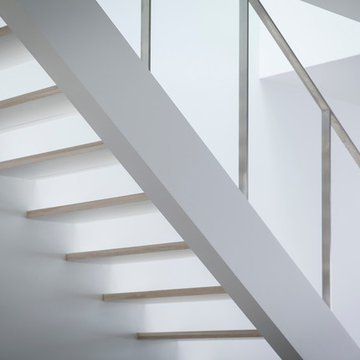
Staircase - large contemporary wooden u-shaped open staircase idea in Seattle
Staircase - large contemporary wooden u-shaped open staircase idea in Seattle


 Lowcountry Tile Contractors, Inc.
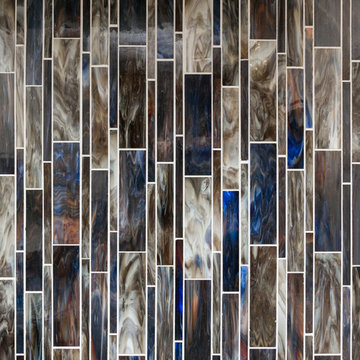
Example of a small eclectic l-shaped painted wood floor home design design in Charleston with an undermount sink, flat-panel cabinets, blue cabinets, quartzite countertops, multicolored backsplash, glass tile backsplash and stainless steel appliances
 Sentimental Home

Fluted Soapstone large format tile on a linear modern fireplace
Example of a large mid-century modern open concept porcelain tile and vaulted ceiling living room design in San Diego with gray walls, a standard fireplace, a tile fireplace and a wall-mounted tv
Example of a large mid-century modern open concept porcelain tile and vaulted ceiling living room design in San Diego with gray walls, a standard fireplace, a tile fireplace and a wall-mounted tv


 Acadia Craft
Example of a mid-sized trendy l-shaped kitchen design in Seattle with flat-panel cabinets, white cabinets, marble countertops, paneled appliances and an island
 Skelly Build
Bath 3
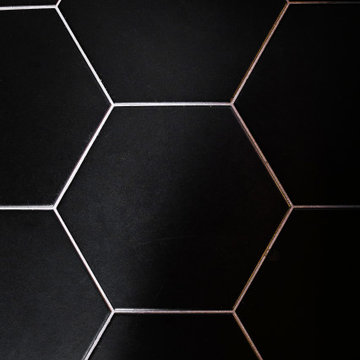
For the downstairs third bath, the first step was deoming out the flooring, shower, vanity area and electrical. After that, new framing was done for the expansion of the shower. A new shower niche and shower curb were tiled in a black and white mosaic, above that the shower walls were made up of ceramic tiles that connected to the half tile walls in the overall bathroom. The bathroom floor was made up of matte black hex tile. Electrically, all the light fixtures were replaced with sconce lights. A pony wall was built to separate the vanity and toilet. The last installation was the new custom-built oak vanity. After being sealed, a new granite countertop was installed above.



 Paradigm Homes
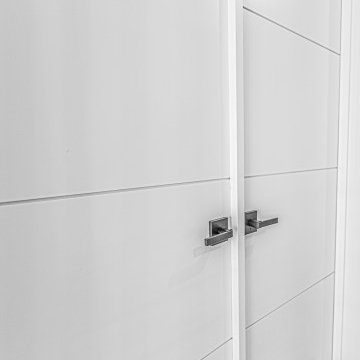
This door, crafted by TruStile, stands as a testament to impeccable craftsmanship and refined design. With its sleek lines and premium materials, it exudes an air of sophistication and serves as a gateway to your private oasis. Step through this exquisite door and enter a world of tranquility, where comfort and elegance harmoniously blend to create the perfect retreat within your home.



31