
Search results for "Analytics journey" in Home Design Ideas



Find the right local pro for your project
 Brent Hyland
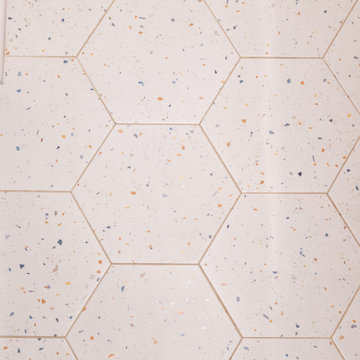
Mid-sized 1950s kids' ceramic tile, white floor and single-sink alcove shower photo in Chicago


 User
Interiors
www.ben-tynegate.com
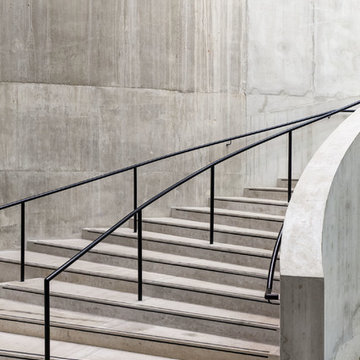
Large minimalist concrete curved staircase photo in London with concrete risers
Large minimalist concrete curved staircase photo in London with concrete risers


 Century Stair Company
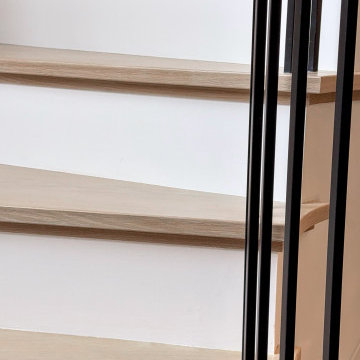
Gracefully curving through the home, this stunning stair is more than just an access point. It’s an experience. White oak handrail guides the hand upward, following the gentle sweep of the steps. The white risers balance the white oak treads, while the black metal balusters add a contemporary touch. Painted risers provide contrast to the warm oak treads, while black metal balusters introduce a crisp, contemporary edge. Framed by tall windows and illuminated by pendant lighting, the staircase becomes a study in precision and balance, where light, material, and form come together.
1976-2026 © Century Stair Company






 Dordevic Architecture + Construction
Chilipics Photography
Example of a minimalist hallway design in Atlanta
Example of a minimalist hallway design in Atlanta



 Concept Renovations, Inc.
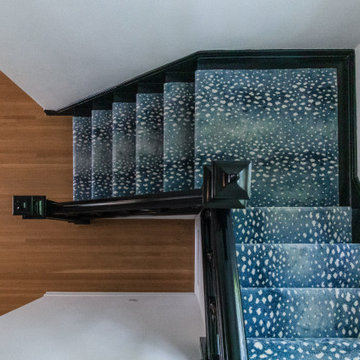
This beautifully crafted staircase in Costa Mesa, CA, combines classic craftsmanship with modern design. The dark, ornate woodwork on the railing and banisters adds a sense of timeless elegance, contrasting elegantly against the bright white walls and large, light-flooding windows. The stairs are covered in a bold, patterned carpet runner with deep blue tones, creating a striking focal point that enhances the overall aesthetic of the space. The intricate detailing on the balusters and newel posts highlights the custom craftsmanship, offering both durability and artistic flair. Natural wood flooring at the base of the stairs complements the rich textures above, tying together the traditional and contemporary elements. This custom staircase not only serves as a functional transition between floors but also as a statement piece that elevates the home’s interior design.

 Hush House
Trim+Edge is a custom mid-century modern residential landscape remodel in East Austin, Texas (78702). Designed by Hush House, the project transforms a sloped residential lot into three functional outdoor zones using a slatted steel retaining wall, a pea gravel courtyard, and a shaded patio lounge.
2. Design Challenge & Architectural Solution
The Challenge: Leveling a sloped backyard lot to create usable, multi-functional outdoor living spaces for family gathering and entertaining.
The Solution: Installing a low-profile, slatted steel retaining structure to level the upper lawn while creating a seamless step-down transition into a pea gravel courtyard and shaded patio lounge directly adjacent to the main home.
3. Key Architectural Features & Materials
Slatted Steel Retaining Wall: A custom steel retaining structure that encases, levels, and elevates the upper lawn area.
Pea Gravel Courtyard: A low-maintenance gravel patio designed for flexible seating, dining, and casual outdoor entertaining.
Shaded Patio Lounge: An oversized covered seating area situated right next to the house for all-day shade and comfort.
Three-Zone Functional Layout: A layered landscape plan designed to activate distinct areas for concurrent family activities and large social gatherings.

 Kitchen Refresh
SEE THE HINGES?
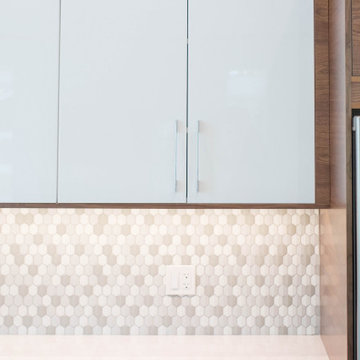
Nope you don't - One of the small items that adds a better look is when we eliminate exposed hinges, like seen here. They just make a cabinet system look busy and are a visual distraction to the kitchen's overall appearance.



64