
Search results for "Anarchy" in Home Design Ideas

 Irwin Construction, LLC
Chris Taylor
Inspiration for a mid-sized eclectic white tile and subway tile porcelain tile and gray floor alcove bathtub remodel in Dallas with raised-panel cabinets, blue cabinets, gray walls, an undermount sink and marble countertops
Inspiration for a mid-sized eclectic white tile and subway tile porcelain tile and gray floor alcove bathtub remodel in Dallas with raised-panel cabinets, blue cabinets, gray walls, an undermount sink and marble countertops
 Sunbusters Patio Covers Co., Inc
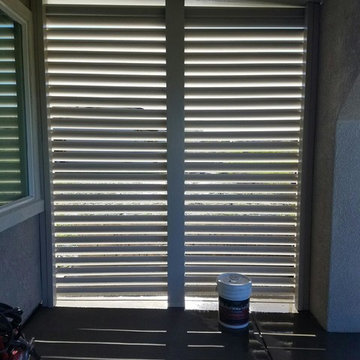
Privacy block
Example of a mid-sized classic backyard concrete patio design in San Francisco with a pergola
Example of a mid-sized classic backyard concrete patio design in San Francisco with a pergola
Find the right local pro for your project
 Outside In Construction, Inc.
Outside In Construction, INC
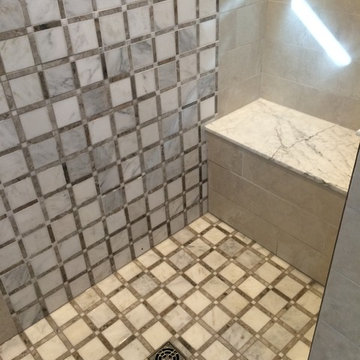
Inspiration for a large modern master gray tile and stone tile marble floor doorless shower remodel in Boston with a vessel sink, flat-panel cabinets, white cabinets, granite countertops, a two-piece toilet and white walls
Inspiration for a large modern master gray tile and stone tile marble floor doorless shower remodel in Boston with a vessel sink, flat-panel cabinets, white cabinets, granite countertops, a two-piece toilet and white walls



 Hans Tondereau
Splash, 2014. Watercolor on canvas (Print).
50 x 50 cm
This watercolor painting is a spattering of colors that portray joy, passion and happiness. Perfect fit for your lavatory. Who doesn't have the desire to feel loved, joyful and happy to get to a really clean toilet?
Hans Tondereau
 Keenan & Sveiven, Inc.
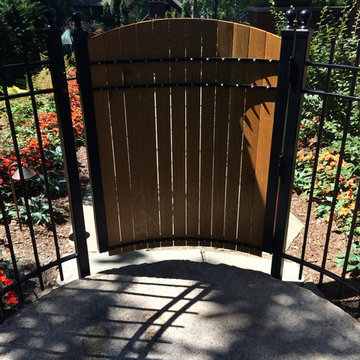
Curved iron and wood garden gate wrapping around a large weathered mill stone.
Inspiration for a contemporary front yard brick patio remodel in Minneapolis
Inspiration for a contemporary front yard brick patio remodel in Minneapolis



 Citizen Design Co.
This very tiny + outdated kitchen was begging for a fix me up. So we gave it just what it was asking for and we gutted it down to the bare bones and started fresh. A new functional open concept layout, much larger working triangle and massive amount of work space gave this kitchen the love it needed. We opted for no uppers on half of the kitchen to get a slight Scandinavian vibe and a nice neutral slate to keep it timeless and ready to flow with the rest of the home.





 Tali Hardonag Architect
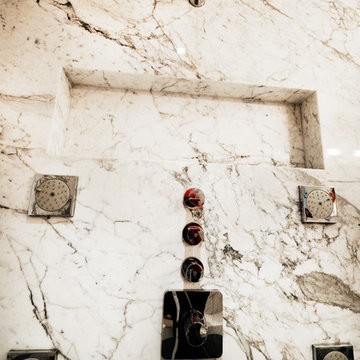
Small glass tile carefully installed to round corner detail. Tile liner carefully set to align with window muntin
Tali Hardonag
Color Consulting: Penelope Jones Interior Design
 Imperial cabinets & Millwork, inc
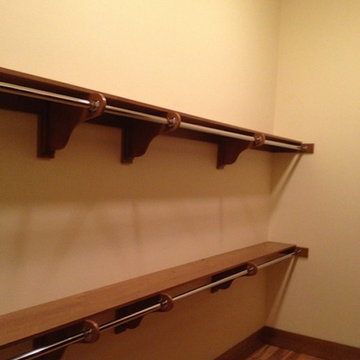
Minimalist gender-neutral dressing room photo in Portland with raised-panel cabinets and white cabinets



 Custom Surface Solutions
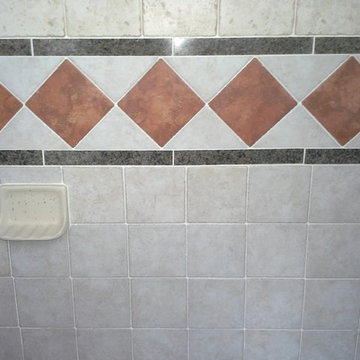
Custom Surface Solutions (www.css-tile.com) - Owner Craig Thompson (512) 430-1215. This album shows a master bathroom roman tub to shower conversion. American Olean 9" x 12" ceramic travertine tile installed on offset pattern on walls plus two accent bands. Ceramic travertine mosaic shower floor tile. Marble corner shelves. 18" x 18" porcelain travertine floor tile.
 Mise en Place Design
Kinfellow
Example of a mid-sized transitional l-shaped linoleum floor enclosed kitchen design in Seattle with an undermount sink, flat-panel cabinets, white cabinets, solid surface countertops, white backsplash, subway tile backsplash, stainless steel appliances, blue walls and no island
Example of a mid-sized transitional l-shaped linoleum floor enclosed kitchen design in Seattle with an undermount sink, flat-panel cabinets, white cabinets, solid surface countertops, white backsplash, subway tile backsplash, stainless steel appliances, blue walls and no island

 North Jersey Pro Builders
New stairway to second story addition.
North Jersey Pro Builders
Example of a mid-sized minimalist wooden straight light wood floor staircase design in New York with gray walls and wooden risers
Example of a mid-sized minimalist wooden straight light wood floor staircase design in New York with gray walls and wooden risers
 Joseph J. Zajko President & C.E.O.
Joseph J. Zajko, Ken Pinyard
Tuscan home design photo in Philadelphia
Tuscan home design photo in Philadelphia

24