
Search results for "Ancestry" in Home Design Ideas
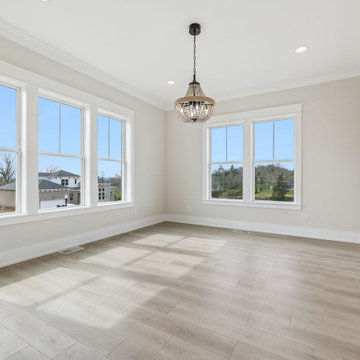

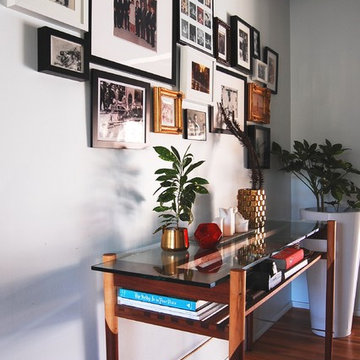


 Dianne Davant and Associates
Master Bedroom with Red Bed Frame and custom drapery and bedding.
Bedroom - traditional master light wood floor bedroom idea in Charlotte
Bedroom - traditional master light wood floor bedroom idea in Charlotte
Find the right local pro for your project
 Shaw Floors
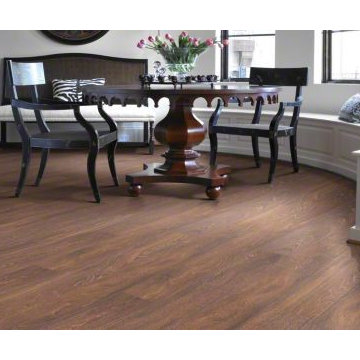
Ancestry in Zinfandel by Shaw Floors. Elegant and upscale, Ancestry presents the look of white-filled white oak, with an ultra-matte wire-brushed finish and texture inspired by European oil-rubbed floors. The sophisticated collection offers sawn face styling with long, linear grain and limited knots, while the low gloss gives that hand-done, oil-rubbed appearance.


 Eubank Design Concepts
Keith Fuller
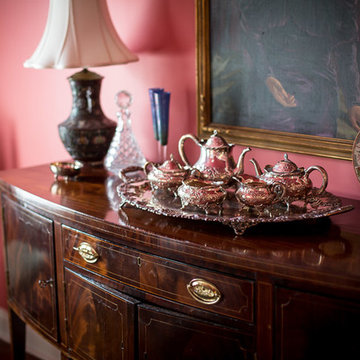
Example of a mid-sized classic medium tone wood floor kitchen/dining room combo design with red walls
Example of a mid-sized classic medium tone wood floor kitchen/dining room combo design with red walls

 VIKING FENCE CO
Design ideas for a mid-sized traditional full sun side yard stone formal garden in Austin for spring.

 Reader & Swartz Architects, P.C.
This house is firmly planted in the Shenandoah Valley, while its inspiration is tied to the owner’s British ancestry and fondness for English country houses. Situated on an abandoned fence line between two former pastures, the home engages pastoral views from all of the major rooms.


 Vanessa Wolf Design
When my clients bought the house, the original guest bathroom was orange with fruit stencils and commercial rubber baseboards. The final bathroom celebrated my client's Asian ancestry and provided a modern space for their guests. A variety of textures allude to organic elements and anchor the small space.

 Zelaya Properties LLC
We used: Custom cherry cabinetry in Arts & Crafts Shaker style by Kabinart in Boulder and Espresso stains. Liberty Hardware Venetian bronze 1-1/2" cabinet knobs. KitchenAid Architect II Series 22 CF counter-depth French door refrigerator. KitchenAid Architect Series II 27" convection single wall oven. KitchenAid 36" 6-burner dual fuel freestanding commercial-style range. KitchenAid Architect II Series 24" dishwasher. Sharp Insight Pro Series 24" built-in microwave drawer (Model #KB6524PS). Crystorama Solaris 12" wide pendant lights in English bronze. Granite countertops in Brown Fantasy. 3"x6" polished marble backsplash.
Paint colors:
Walls: Glidden Silver Cloud 30YY 63/024
Ceilings/Trims/Doors: Glidden Swan White GLC23
Robert B. Narod Photography

 Moss Yaw Design studio
Engineered cedar siding creates beautiful gray-blue tones at the exterior of the home, while adding a textural element to activate the simple exterior design.
 Lenox House Design

The Main Floor Office is hidden by a large custom barn door on a antique track. Reclaimed Barnwood is also on the ceiling and is what makes up the flooring. Benjamin Moore Chelsea Gray is on the walls in the office and the shiplap in the foyer is painted Benjamin Moore White Dove.


 Reader & Swartz Architects, P.C.
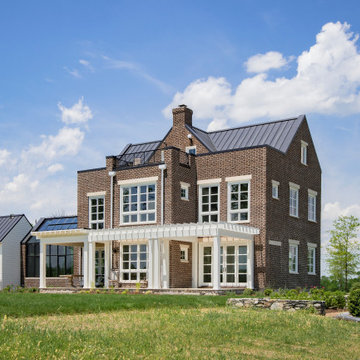
This house is firmly planted in the Shenandoah Valley, while its inspiration is tied to the owner’s British ancestry and fondness for English country houses. Situated on an abandoned fence line between two former pastures, the home engages pastoral views from all of the major rooms.
 Silver Maple Construction LLC
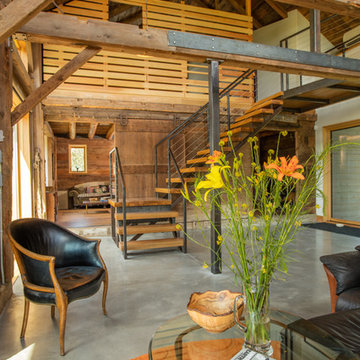
Photography by Bob Schatz
Example of a farmhouse staircase design in Burlington
Example of a farmhouse staircase design in Burlington
 Silver Maple Construction LLC
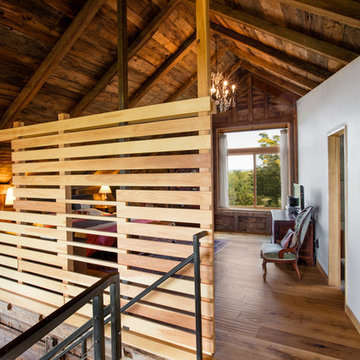
Photography by Bob Schatz
Example of a country bedroom design in Burlington
Example of a country bedroom design in Burlington
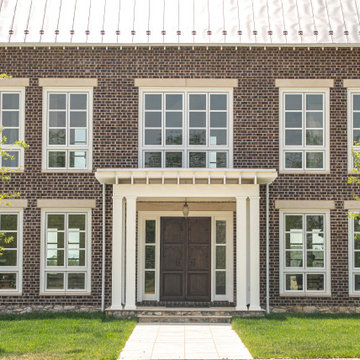 Reader & Swartz Architects, P.C.
This house is firmly planted in the Shenandoah Valley, while its inspiration is tied to the owner’s British ancestry and fondness for English country houses. Situated on an abandoned fence line between two former pastures, the home engages pastoral views from all of the major rooms.
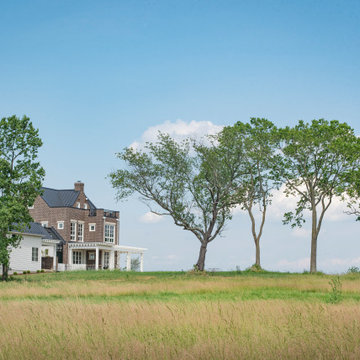 Reader & Swartz Architects, P.C.
This house is firmly planted in the Shenandoah Valley, while its inspiration is tied to the owner’s British ancestry and fondness for English country houses. Situated on an abandoned fence line between two former pastures, the home engages pastoral views from all of the major rooms.
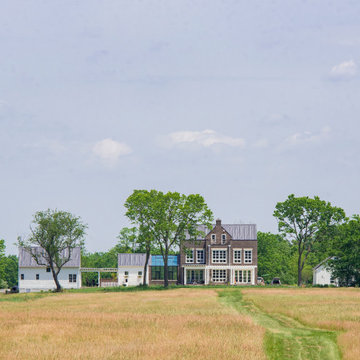 Reader & Swartz Architects, P.C.
This house is firmly planted in the Shenandoah Valley, while its inspiration is tied to the owner’s British ancestry and fondness for English country houses. Situated on an abandoned fence line between two former pastures, the home engages pastoral views from all of the major rooms.
6