
Search results for "Ancestry" in Home Design Ideas


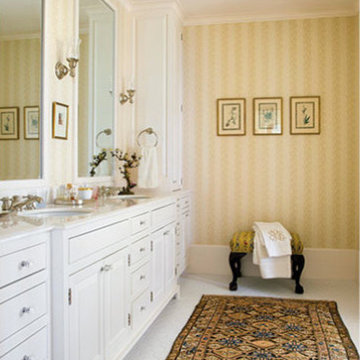
 Elizabeth Brosnan Hourihan Interiors
After generations of expansion and use, this delightful house contained many eclectic additions, and rethinking the house’s proportions and floor plan was necessary to make it livable. To shape the interior design, Elizabeth Brosnan Hourihan keyed overall details to fine English antique furnishings. Although Elizabeth sought antiques of the highest quality, she kept to a twenty-first century vision. The house remains airy, uncluttered, and open to ocean views. Elizabeth, the clients say, “helped us create a special home that suits our needs perfectly, yet honors the home’s ancestry.” The house was published in New England Home Magazine and featured on the HGTV show New England Dream House. Architect, Robert MacNeille, AIA. Architect, Robert MacNeille, AIA, Carpenter & MacNeille Architects and Builders, Inc. Photography, Richard Mandelkorn and Eric Roth.

Find the right local pro for your project

 contact7524
This stained glass window was created as part of our signature Aspen Stained Glass line. These windows look beautiful in cottage style or contemporary homes and are a great way for outdoor enthusiasts to celebrate their love of nature. The textured appearance of the glass provides the homeowners with a high level of privacy and comfort.
 Silver Maple Construction LLC
Bob Schatz
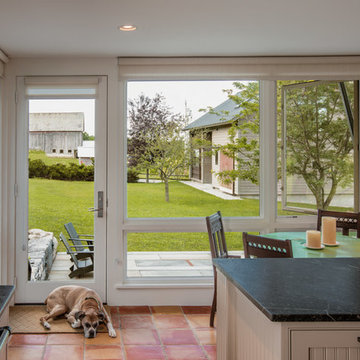
Open concept kitchen - mid-sized farmhouse ceramic tile open concept kitchen idea in Burlington with an island, a farmhouse sink, beaded inset cabinets, gray cabinets and granite countertops
Open concept kitchen - mid-sized farmhouse ceramic tile open concept kitchen idea in Burlington with an island, a farmhouse sink, beaded inset cabinets, gray cabinets and granite countertops

 Cording Landscape Design
Princeton Sentry Maidenhair Tree - no filter!
Photo of a traditional landscaping in New York.
Photo of a traditional landscaping in New York.


 Western Building Center
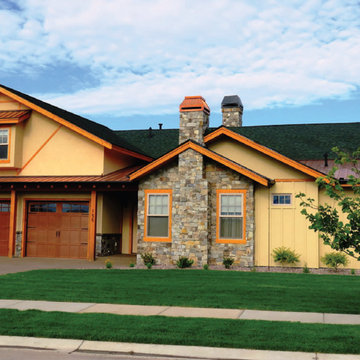
Silverbrook Investments was hired to create a family legacy inspired by the home owner’s own heritage. Silverbrook’s Project Manager, Howard Mann and General Contractor, Jeff Yocom spearheaded the task of creating this masterpiece on a bluff overlooking the Stillwater River in Silverbrook Estates. The owner wanted to incorporate nuances of her Scandinavian ancestry throughout the home while making it a retreat from the pressures of today’s rigor. The floor to ceiling fireplace is the first thing that catches your eye as you enter the main living area. The indigenous stone appeals to the rustic side and the timbered ceilings create that “lodge feel.” The kitchen is a chef’s dream with all the modern conveniences and touches of copper ac-cents. The extensive stonework follows through to the indoor pool and sauna area accenting the spa fireplace and the wainscoting. The ground floor master offers a “cozy” feel yet beams with luxury and is complete with numerous built-ins and door less shower. The outdoor lounge and patio area was designed to take full advantage of the dramatic Stillwater River views.
Other Features:
• Indoor pool, spa and sauna
• Stunning two-way fireplace
• Covered patio

 Prestige Custom Building & Construction, Inc.
Staircase - mid-sized traditional wooden straight wood railing staircase idea in New York with painted risers


![Design Fixation [Faith Provencher]](https://st.hzcdn.com/fimgs/07a3fbf7003fc8b3_6655-w32-h32-b0-p0--.jpg) Design Fixation [Faith Provencher]
Design Fixation [Faith Provencher]Photo: Faith Towers © 2017 Houzz
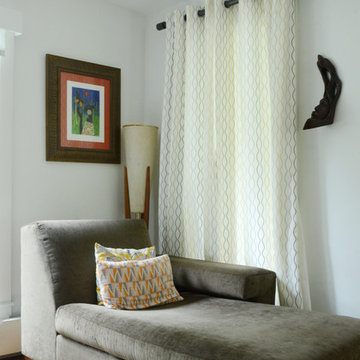
Inspiration for an eclectic living room remodel in Boston
Inspiration for an eclectic living room remodel in Boston


 Allen Iron Works & Supply, Inc.

Staircase - mid-sized traditional carpeted straight staircase idea in Birmingham with carpeted risers




 Jordan Iverson Signature Homes
KuDa Photography
Large minimalist wooden u-shaped staircase photo with metal risers
Large minimalist wooden u-shaped staircase photo with metal risers

 Stonelace Designs
Originally, the exterior of the Napa ranch residence was a standard knocked down stucco finish. We covered over the entire exterior of the house with a natural plaster product that has been made in Italy for centuries, known as Rialto or Vero. This product is a combination of slaked lime mixed with 60% reconstituted crushed marble dust. Quarried from the legendary Carrara marble mines. The finish itself is a vertically combed striated texture embedded into the plaster. While it cures, a transparent group of patinas are applied to the stone-like plaster substance to create a look of an aged villa.



 THE UP STUDIO
Free Float is a pool house that continues UP's obsession with contextual contradiction. Located on a three acre estate in Sands Point NY, the modern pool house is juxtaposed against the existing traditional home. Using structural gymnastics, a column-free, simple shading area was created to protect occupants from the summer sun while still allowing the structure to feel light and open, maintaining views of the Long Island Sound and surrounding beaches.
Photography : Harriet Andronikides

 T.A. French - Custom Builder
Example of a mid-sized transitional dark wood floor and brown floor double front door design in Austin with gray walls and a black front door
9