
Search results for "Anchored" in Home Design Ideas

 building Lab, inc.
Floating stairs are crafted from solid oak beams salvaged from a barn in Oregon. The stringer is black painted steel. The enclosed stairwell acts as a sculptural anchor. Behind the stairwell on the left is a laundry closet concealed by a large sliding door and steps leading up to the mud room.
photos by scott hargis

 Crown Point Cabinetry
Part of a farmhouse remodel, this custom kitchen combines our traditional inset cabinetry with Mid-Century Modern lighting fixtures, modern floating shelves and stainless appliances. The gorgeous table-style island is topped with reclaimed wood, providing a generous work space that anchors the room. Cabinetry is finished in Truly Taupe. Hardware is un-laquered brass.
Photo by Crown Point Cabinetry

 Design Loves Detail
Jessica White
Example of a large transitional open concept medium tone wood floor family room design in Salt Lake City with gray walls, a standard fireplace, a concrete fireplace and a wall-mounted tv
Example of a large transitional open concept medium tone wood floor family room design in Salt Lake City with gray walls, a standard fireplace, a concrete fireplace and a wall-mounted tv
Find the right local pro for your project

 Kyle Hunt & Partners, Incorporated
James Kruger, LandMark Photography
Interior Design: Martha O'Hara Interiors
Architect: Sharratt Design & Company
Bedroom - mid-sized traditional master carpeted and beige floor bedroom idea in Minneapolis with blue walls and no fireplace
Bedroom - mid-sized traditional master carpeted and beige floor bedroom idea in Minneapolis with blue walls and no fireplace

 Jules Duffy Designs
Photography by Laura Moss
Inspiration for a coastal formal medium tone wood floor living room remodel in New York with a standard fireplace, a stone fireplace and white walls
Inspiration for a coastal formal medium tone wood floor living room remodel in New York with a standard fireplace, a stone fireplace and white walls
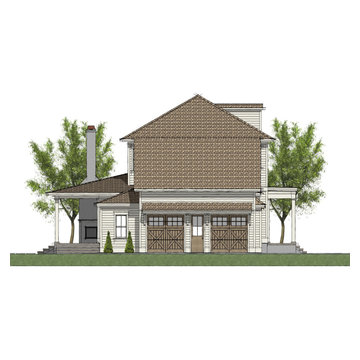
 Broderick Design Group
Anchor Watch- 3,102 Heated Square Feet, 4 Bedroom / 3.5 Bathroom / 2 car Garage, Open Living Plan with Master 1st Floor, Detached Garage with Storage / Future Above Garage, Breezeway Connector / Parking Area, Rear Outdoor Living / Large Porch & FP, 2nd Floor Secluded Office, Gym / Pool House Behind Garage, 94'-0" x 59'-0" Footprint

 JRP Design & Remodel
Every day is a vacation in this Thousand Oaks Mediterranean-style outdoor living paradise. This transitional space is anchored by a serene pool framed by flagstone and elegant landscaping. The outdoor living space emphasizes the natural beauty of the surrounding area while offering all the advantages and comfort of indoor amenities, including stainless-steel appliances, custom beverage fridge, and a wood-burning fireplace. The dark stain and raised panel detail of the cabinets pair perfectly with the El Dorado stone pulled throughout this design; and the airy combination of chandeliers and natural lighting produce a charming, relaxed environment.
Flooring
Kitchen and Pool Areas: Concrete
Deck: Fiberon deck material
Light Fixtures: Chandelier
Stone/Masonry: El Dorado
Photographer: Tom Clary

 Anchor Builders
The homeowners loved the location of their small Cape Cod home, but they didn't love its limited interior space. A 10' addition along the back of the home and a brand new 2nd story gave them just the space they needed. With a classy monotone exterior and a welcoming front porch, this remodel is a refined example of a transitional style home.
Space Plans, Building Design, Interior & Exterior Finishes by Anchor Builders
Photos by Andrea Rugg Photography

 Lisle Architecture & Design
Parade of Homes Gold Winner
This 7,500 modern farmhouse style home was designed for a busy family with young children. The family lives over three floors including home theater, gym, playroom, and a hallway with individual desk for each child. From the farmhouse front, the house transitions to a contemporary oasis with large modern windows, a covered patio, and room for a pool.
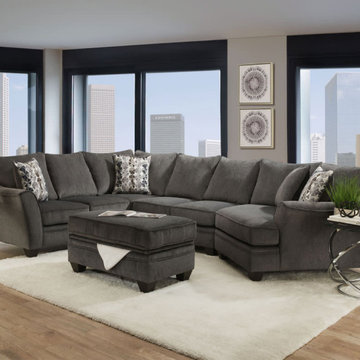
 American Freight Furniture, Mattress, Appliance
Bring versatile, stylish seating into your living room with the Tide Sectional Collection. This sectional brings tons of comfort right into your home. The very comfortable cuddler on the side makes for a nice relaxing spot!
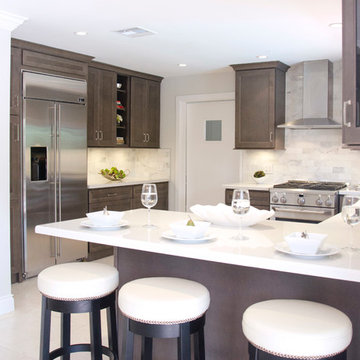
 KabCo Kitchens
Homecrest Kitchen Cabinets in Maple Anchor with Ariel Quartz Counters and 3x6 Carrara Tile Backsplash
Example of a mid-sized transitional u-shaped enclosed kitchen design in Miami with an undermount sink, flat-panel cabinets, gray cabinets, quartz countertops, white backsplash, subway tile backsplash and stainless steel appliances
Example of a mid-sized transitional u-shaped enclosed kitchen design in Miami with an undermount sink, flat-panel cabinets, gray cabinets, quartz countertops, white backsplash, subway tile backsplash and stainless steel appliances
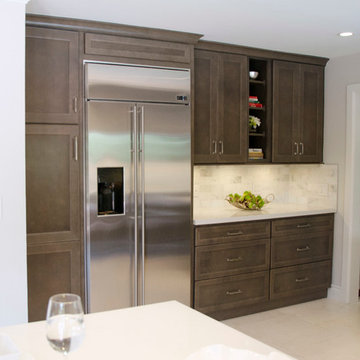 KabCo Kitchens
Homecrest Kitchen Cabinets in Maple Anchor with Ariel Quartz Counters and 3x6 Carrara Tile Backsplash
Enclosed kitchen - mid-sized transitional u-shaped enclosed kitchen idea in Miami with an undermount sink, flat-panel cabinets, gray cabinets, quartz countertops, white backsplash, subway tile backsplash and stainless steel appliances
Enclosed kitchen - mid-sized transitional u-shaped enclosed kitchen idea in Miami with an undermount sink, flat-panel cabinets, gray cabinets, quartz countertops, white backsplash, subway tile backsplash and stainless steel appliances

 Jessica Koltun Home
Coastal contemporary finishes and furniture designed by Interior Designer and Realtor Jessica Koltun in Dallas, TX. #designingdreams
Example of a mid-sized beach style l-shaped light wood floor and beige floor eat-in kitchen design in Dallas with a single-bowl sink, shaker cabinets, quartz countertops, gray backsplash, porcelain backsplash, stainless steel appliances, an island, white cabinets and gray countertops
Example of a mid-sized beach style l-shaped light wood floor and beige floor eat-in kitchen design in Dallas with a single-bowl sink, shaker cabinets, quartz countertops, gray backsplash, porcelain backsplash, stainless steel appliances, an island, white cabinets and gray countertops

 Corsini Stark Architects
The corner lot at the base of San Jacinto Mountain in the Vista Las Palmas tract in Palm Springs included an altered mid-century residence originally designed by Charles Dubois with a simple, gabled roof originally in the ‘Atomic Ranch’ style and sweeping mountain views to the west and south. The new owners wanted a comprehensive, contemporary, and visually connected redo of both interior and exterior spaces within the property. The project buildout included approximately 600 SF of new interior space including a new freestanding pool pavilion at the southeast corner of the property which anchors the new rear yard pool space and provides needed covered exterior space on the site during the typical hot desert days. Images by Steve King Architectural Photography
 Anchor Builders
This home is a modern farmhouse on the outside with an open-concept floor plan and nautical/midcentury influence on the inside! From top to bottom, this home was completely customized for the family of four with five bedrooms and 3-1/2 bathrooms spread over three levels of 3,998 sq. ft. This home is functional and utilizes the space wisely without feeling cramped. Some of the details that should be highlighted in this home include the 5” quartersawn oak floors, detailed millwork including ceiling beams, abundant natural lighting, and a cohesive color palate.
Space Plans, Building Design, Interior & Exterior Finishes by Anchor Builders
Andrea Rugg Photography

 Signature Properties of Illinois, Ltd
Large elegant backyard stone patio photo in Chicago with a pergola
 Rosehaven Homes
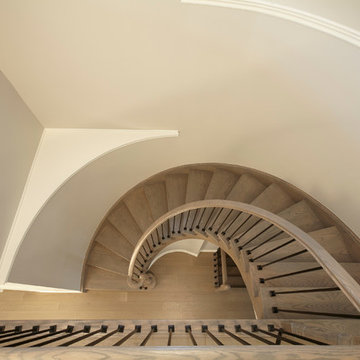
Large staircase in hallway. Located at Anchor Woods in Holland Landing.
Example of a large trendy wooden curved brown floor and metal railing staircase design with beige walls and wooden risers
Example of a large trendy wooden curved brown floor and metal railing staircase design with beige walls and wooden risers

 KabCo Kitchens
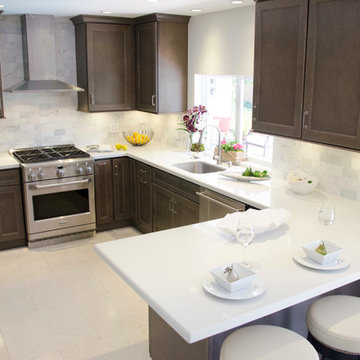
Homecrest Kitchen Cabinets in Maple Anchor with Ariel Quartz Counters and 3x6 Carrara Tile Backsplash
Example of a mid-sized transitional u-shaped enclosed kitchen design in Miami with an undermount sink, flat-panel cabinets, gray cabinets, quartz countertops, white backsplash, subway tile backsplash and stainless steel appliances
Example of a mid-sized transitional u-shaped enclosed kitchen design in Miami with an undermount sink, flat-panel cabinets, gray cabinets, quartz countertops, white backsplash, subway tile backsplash and stainless steel appliances
 Broderick Design Group
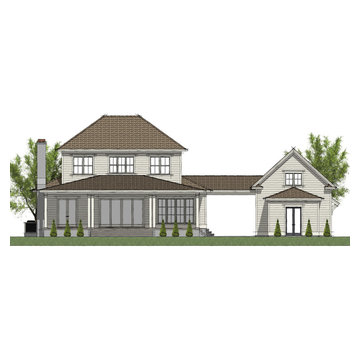
Anchor Watch- 3,102 Heated Square Feet, 4 Bedroom / 3.5 Bathroom / 2 car Garage, Open Living Plan with Master 1st Floor, Detached Garage with Storage / Future Above Garage, Breezeway Connector / Parking Area, Rear Outdoor Living / Large Porch & FP, 2nd Floor Secluded Office, Gym / Pool House Behind Garage, 94'-0" x 59'-0" Footprint
12