
Search results for "Anchored" in Home Design Ideas

 KohlMark Architects and Builders
The design of this home was driven by the owners’ desire for a three-bedroom waterfront home that showcased the spectacular views and park-like setting. As nature lovers, they wanted their home to be organic, minimize any environmental impact on the sensitive site and embrace nature.
This unique home is sited on a high ridge with a 45° slope to the water on the right and a deep ravine on the left. The five-acre site is completely wooded and tree preservation was a major emphasis. Very few trees were removed and special care was taken to protect the trees and environment throughout the project. To further minimize disturbance, grades were not changed and the home was designed to take full advantage of the site’s natural topography. Oak from the home site was re-purposed for the mantle, powder room counter and select furniture.
The visually powerful twin pavilions were born from the need for level ground and parking on an otherwise challenging site. Fill dirt excavated from the main home provided the foundation. All structures are anchored with a natural stone base and exterior materials include timber framing, fir ceilings, shingle siding, a partial metal roof and corten steel walls. Stone, wood, metal and glass transition the exterior to the interior and large wood windows flood the home with light and showcase the setting. Interior finishes include reclaimed heart pine floors, Douglas fir trim, dry-stacked stone, rustic cherry cabinets and soapstone counters.
Exterior spaces include a timber-framed porch, stone patio with fire pit and commanding views of the Occoquan reservoir. A second porch overlooks the ravine and a breezeway connects the garage to the home.
Numerous energy-saving features have been incorporated, including LED lighting, on-demand gas water heating and special insulation. Smart technology helps manage and control the entire house.
Greg Hadley Photography
 Janine Hoskins
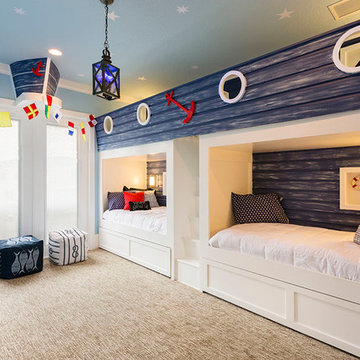
Example of a bedroom beach style boy carpeted and beige floor kids' bedroom design in Orlando with blue walls
 Rosehaven Homes
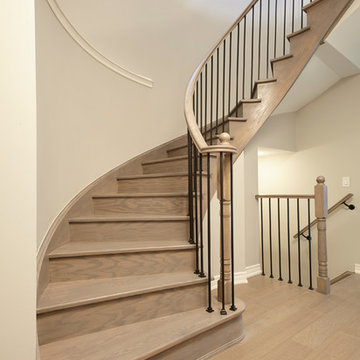
Large staircase in hallway. Located at Anchor Woods in Holland Landing.
Large trendy wooden curved brown floor and metal railing staircase photo with beige walls and wooden risers
Large trendy wooden curved brown floor and metal railing staircase photo with beige walls and wooden risers
Find the right local pro for your project



 Bruns Architecture
Tricia Shay Photography
Inspiration for a mid-sized contemporary porcelain tile and gray floor single front door remodel in Milwaukee with a red front door and white walls
Inspiration for a mid-sized contemporary porcelain tile and gray floor single front door remodel in Milwaukee with a red front door and white walls

 SUBU Design Architecture
Bath remodel with custom stone pedestal sink with Waterworks fixture. Reclaimed wood paneled wall with reclaimed antique Italian street lamp as pendant. Photography by Manolo Langis
Located steps away from the beach, the client engaged us to transform a blank industrial loft space to a warm inviting space that pays respect to its industrial heritage. We use anchored large open space with a sixteen foot conversation island that was constructed out of reclaimed logs and plumbing pipes. The island itself is divided up into areas for eating, drinking, and reading. Bringing this theme into the bedroom, the bed was constructed out of 12x12 reclaimed logs anchored by two bent steel plates for side tables.

 Pepe Calderin Design- Modern Interior Design
Inspiration for a contemporary open concept family room remodel in Miami

 color theory Boston
Michael J Lee
Bedroom and large transitional girl light wood floor and brown floor kids' bedroom photo in New York with multicolored walls
Bedroom and large transitional girl light wood floor and brown floor kids' bedroom photo in New York with multicolored walls
 Anchor Builders
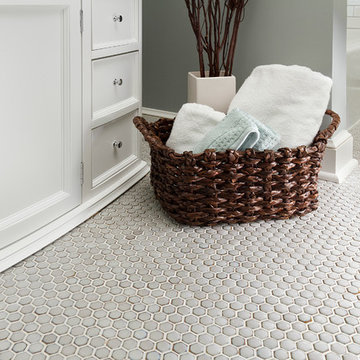
Builder: Anchor Builders / Building design by Fluidesign Studio and Anchor Builders. Interior finishes by Fluidesign Studio. Plans drafted by Fluidesign Studio and Orfield Drafting / Photos: Seth Benn Photography
 Monarch Sofas
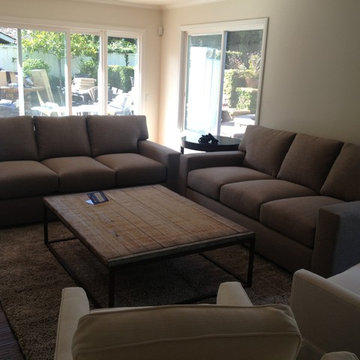
Our most popular seating solution with more room to stretch out and more options to dress with your own mix of throw pillows. Its simple lines anchor any room—whether classic, modern or a more eclectic mix—and it's a tremendous value for the quality of construction. Family-friendly fabric cozies in velvety and durable fabrics in any color. Benchmade frame is kiln-dried

 CJS Woodworking & Design
Example of a transitional medium tone wood floor and brown floor dining room design in Los Angeles with white walls

 DWL Photography
DWL Photography, Lindsey and Dayran Watson
Transitional gender-neutral carpeted and gray floor nursery photo in Salt Lake City with beige walls
Transitional gender-neutral carpeted and gray floor nursery photo in Salt Lake City with beige walls
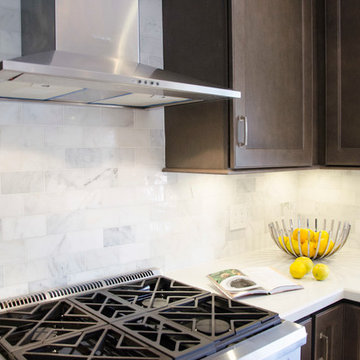
 KabCo Kitchens
Homecrest Kitchen Cabinets in Maple Anchor with Ariel Quartz Counters and 3x6 Carrara Tile Backsplash
Example of a mid-sized transitional u-shaped enclosed kitchen design in Miami with an undermount sink, flat-panel cabinets, gray cabinets, quartz countertops, white backsplash, subway tile backsplash and stainless steel appliances
Example of a mid-sized transitional u-shaped enclosed kitchen design in Miami with an undermount sink, flat-panel cabinets, gray cabinets, quartz countertops, white backsplash, subway tile backsplash and stainless steel appliances
 Broderick Design Group
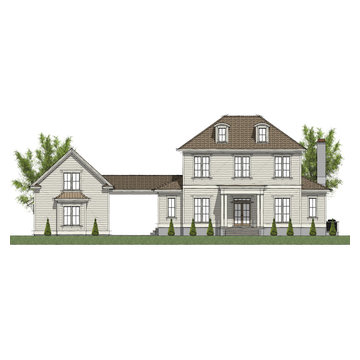
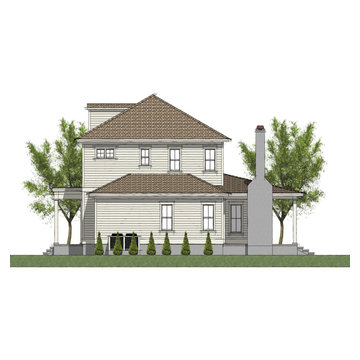
Anchor Watch- 3,102 Heated Square Feet, 4 Bedroom / 3.5 Bathroom / 2 car Garage, Open Living Plan with Master 1st Floor, Detached Garage with Storage / Future Above Garage, Breezeway Connector / Parking Area, Rear Outdoor Living / Large Porch & FP, 2nd Floor Secluded Office, Gym / Pool House Behind Garage, 94'-0" x 59'-0" Footprint
 Broderick Design Group
Anchor Watch- 3,102 Heated Square Feet, 4 Bedroom / 3.5 Bathroom / 2 car Garage, Open Living Plan with Master 1st Floor, Detached Garage with Storage / Future Above Garage, Breezeway Connector / Parking Area, Rear Outdoor Living / Large Porch & FP, 2nd Floor Secluded Office, Gym / Pool House Behind Garage, 94'-0" x 59'-0" Footprint

 Élysée
Large transitional single-wall medium tone wood floor home bar photo in Montreal with shaker cabinets, gray cabinets, quartz countertops, white backsplash, subway tile backsplash, stainless steel appliances and an island

 Nosan Signature Homes
The spacious great room in this home, completed in 2017, is open to the kitchen and features a linear fireplace on a floating honed limestone hearth, supported by hidden steel brackets, extending the full width between the two floor to ceiling windows. The custom oak shelving forms a display case with individual lights for each section allowing the homeowners to showcase favorite art objects. The ceiling features a step and hidden LED cove lighting to provide a visual separation for this area from the adjacent kitchen and informal dining areas. The rug and furniture were selected by the homeowners for everyday comfort as this is the main TV watching and hangout room in the home. A casual dining area provides seating for 6 or more and can also function as a game table. In the background is the 3 seasons room accessed by a floor-to-ceiling sliding door that opens 2/3 to provide easy flow for entertaining.

 Kountry Kraft
Bay Head, New Jersey Transitional Kitchen designed by Stonington Cabinetry & Designs
https://www.kountrykraft.com/photo-gallery/hale-navy-kitchen-cabinets-bay-head-nj-j103256/
Photography by Chris Veith
#KountryKraft #CustomCabinetry
Cabinetry Style: Inset/No Bead
Door Design: TW10 Hyrbid
Custom Color: Custom Paint Match to Benjamin Moore Hale Navy
Job Number: J103256
13