
Search results for "Anderson windows" in Home Design Ideas

 Nelson-Young Lumber
Large trendy master painted wood floor and black floor bedroom photo with beige walls and no fireplace
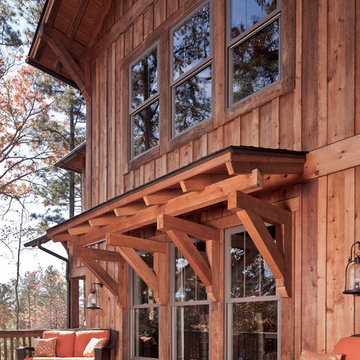

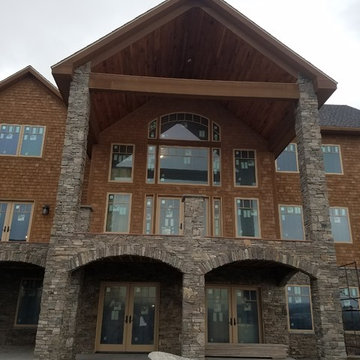

Find the right local pro for your project
 Nelson-Young Lumber
Inspiration for a mid-sized transitional dark wood floor and brown floor great room remodel with beige walls, a standard fireplace and a wood fireplace surround

 Anderson Design Studio
Urban Loft - Living Area
Living room - large contemporary open concept dark wood floor living room idea in Nashville with multicolored walls and a ribbon fireplace
Living room - large contemporary open concept dark wood floor living room idea in Nashville with multicolored walls and a ribbon fireplace
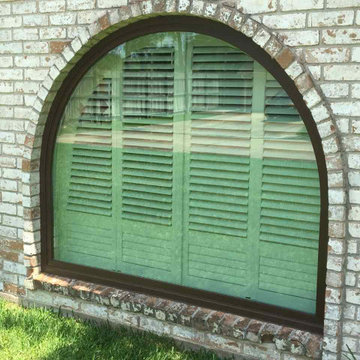
 Maroh Enterprises Inc. California Doors & Windows
Custom Andersen Arch Window bronze frame with Low E 366 Glass Package
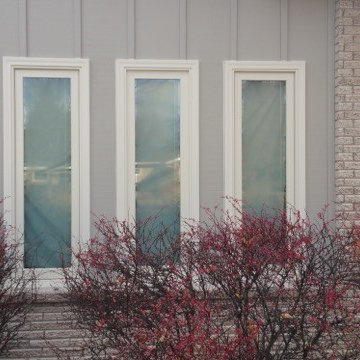



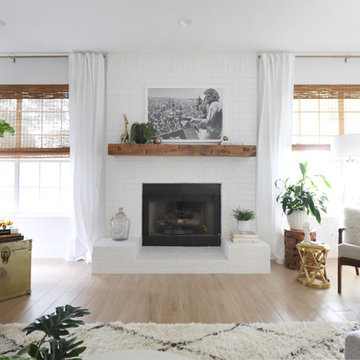
 Kristin Laing
Photo: Kristin Laing © 2018 Houzz
Inspiration for a transitional living room remodel in Austin
Inspiration for a transitional living room remodel in Austin

 Anderson & Rodgers Construction
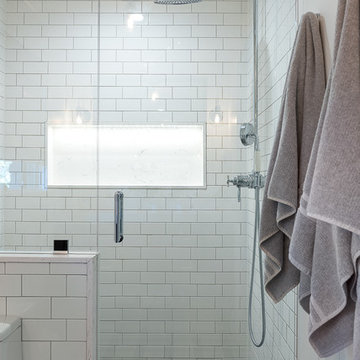
Bathroom - mid-sized country master white tile and subway tile cement tile floor and white floor bathroom idea with flat-panel cabinets, dark wood cabinets, a one-piece toilet, white walls, an undermount sink, quartz countertops and a niche
 Elite Custom Builders, LLC.
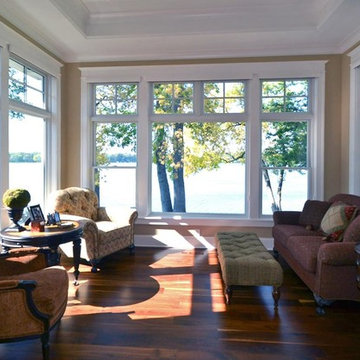
Sunroom with floor to ceiling windows overlooking lake views.
Elegant sunroom photo in Minneapolis
Elegant sunroom photo in Minneapolis
 OLSON LEWIS + Architects
Contractor: Anderson Contracting Services
Photographer: Eric Roth
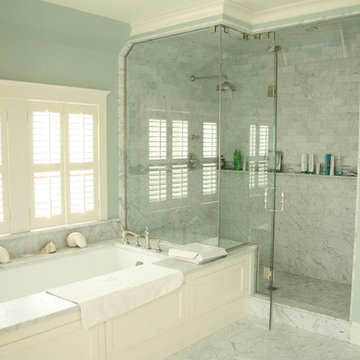
Alcove shower - large traditional master gray tile and stone tile marble floor alcove shower idea in Boston with an undermount sink, shaker cabinets, white cabinets, marble countertops, an undermount tub, a two-piece toilet and green walls
Alcove shower - large traditional master gray tile and stone tile marble floor alcove shower idea in Boston with an undermount sink, shaker cabinets, white cabinets, marble countertops, an undermount tub, a two-piece toilet and green walls
 Thomas J. O'Neill, Inc.

Bedroom - traditional master bedroom idea in Boston with no fireplace and blue walls

Sponsored
Columbus, OH

Hope Restoration & General Contracting
Columbus Design-Build, Kitchen & Bath Remodeling, Historic Renovations
 Remodeling Consultants

Earlier this year we completed a four season room to replace the existing screened in (3 season) room. The addition included headboard finished ceilings, Anderson 400 casement tall windows with transom windows above. New fixed skylights to bring in additional natural light and insulated hardwood floor.
 Flawless Painting
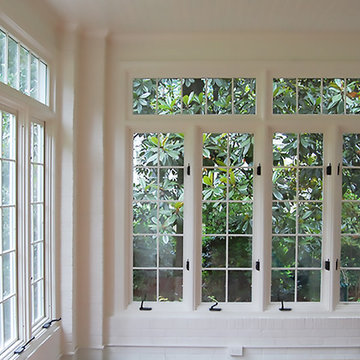
Close-up view of glazed windows in enclosed Sunroom
Mid-sized classic screened-in back porch idea in Atlanta with a roof extension
Mid-sized classic screened-in back porch idea in Atlanta with a roof extension
 Winslow Interiors
Jay Greene Photography

Family room - transitional dark wood floor and brown floor family room idea in Philadelphia with a music area, blue walls and a standard fireplace
Family room - transitional dark wood floor and brown floor family room idea in Philadelphia with a music area, blue walls and a standard fireplace
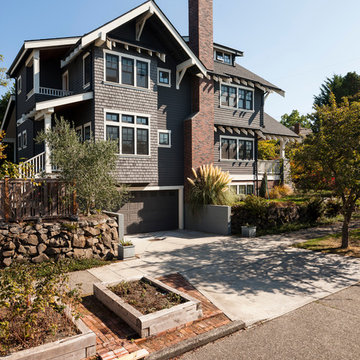


Sponsored
Fredericksburg, OH

High Point Cabinets
Columbus' Experienced Custom Cabinet Builder | 4x Best of Houzz Winner
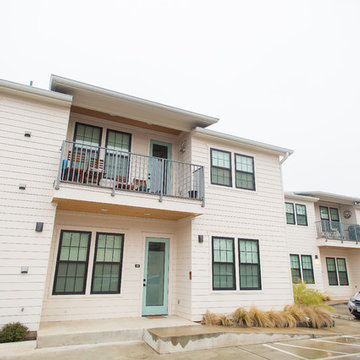
 Cater Joseph Homes
Example of a white two-story concrete fiberboard gable roof design in Austin with a shingle roof

 Garman Painting Custom Decorating
Example of a mid-sized transitional front door design in Chicago with a purple front door
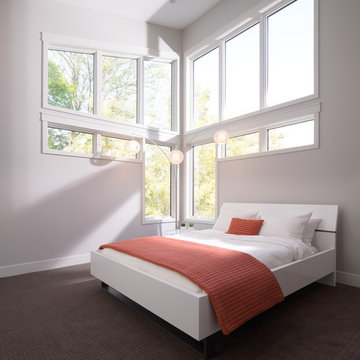
 Yingst Homes Inc
Large trendy master carpeted and brown floor bedroom photo with white walls and no fireplace
41