
Search results for "Anderson windows" in Home Design Ideas
 Deborah Anderson Interiors, LLC
Photo Credit: A. Neighbor

Living room - large southwestern enclosed brick floor living room idea in Albuquerque with white walls, a standard fireplace, a plaster fireplace and no tv
Living room - large southwestern enclosed brick floor living room idea in Albuquerque with white walls, a standard fireplace, a plaster fireplace and no tv
 Makara ADU
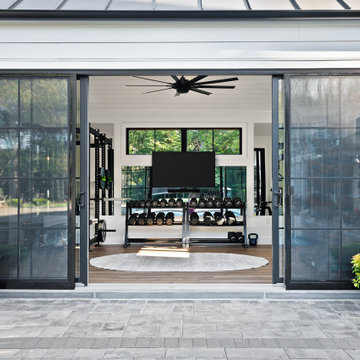
New home gym/pool house built by Makara ADU in Montgomery County MD. This Makara 375 space is the perfect size for a home gym, pool house, guest room and studio apartment. Visit www.makara-adu.com to learn more.
 Anderson Shirley Architects
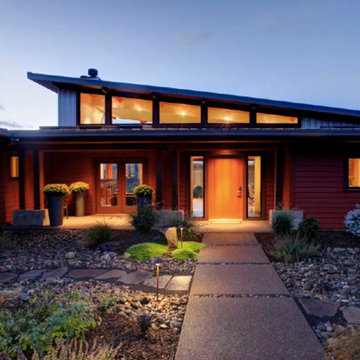
Main entry through the garden, an outdoor room that is an integral part of the overall house design.
Project Size: 2,800 SF
Contractor: Kraft Custom Construction
Photographer: Greg Kozawa
Find the right local pro for your project
 RW Anderson Homes
Interior Design by ecd Design LLC
This newly remodeled home was transformed top to bottom. It is, as all good art should be “A little something of the past and a little something of the future.” We kept the old world charm of the Tudor style, (a popular American theme harkening back to Great Britain in the 1500’s) and combined it with the modern amenities and design that many of us have come to love and appreciate. In the process, we created something truly unique and inspiring.
RW Anderson Homes is the premier home builder and remodeler in the Seattle and Bellevue area. Distinguished by their excellent team, and attention to detail, RW Anderson delivers a custom tailored experience for every customer. Their service to clients has earned them a great reputation in the industry for taking care of their customers.
Working with RW Anderson Homes is very easy. Their office and design team work tirelessly to maximize your goals and dreams in order to create finished spaces that aren’t only beautiful, but highly functional for every customer. In an industry known for false promises and the unexpected, the team at RW Anderson is professional and works to present a clear and concise strategy for every project. They take pride in their references and the amount of direct referrals they receive from past clients.
RW Anderson Homes would love the opportunity to talk with you about your home or remodel project today. Estimates and consultations are always free. Call us now at 206-383-8084 or email Ryan@rwandersonhomes.com.
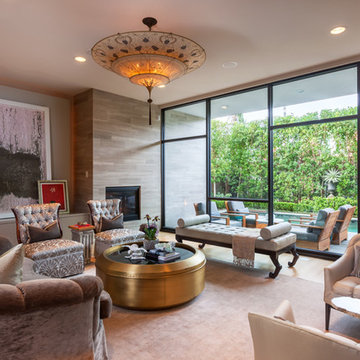
 Connie Anderson Photography
Connie Anderson Photography
Designer Jorge Cantu - Oz Interiors
Inspiration for a contemporary formal and open concept living room remodel in Houston with gray walls and a standard fireplace
Inspiration for a contemporary formal and open concept living room remodel in Houston with gray walls and a standard fireplace

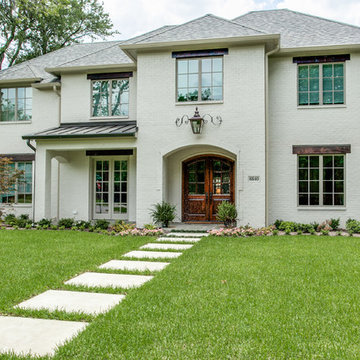
 Ogden Custom Homes, Inc.
Inspiration for a large transitional white two-story brick exterior home remodel in Dallas with a hip roof

Sponsored
Plain City, OH

Kuhns Contracting, Inc.
Central Ohio's Trusted Home Remodeler Specializing in Kitchens & Baths

 Passacantando Architects AIA
Photographer: Kevin Colquhoun
Huge elegant master gray tile drop-in bathtub photo in New York with a drop-in sink, beaded inset cabinets, white cabinets, a one-piece toilet and beige walls
Huge elegant master gray tile drop-in bathtub photo in New York with a drop-in sink, beaded inset cabinets, white cabinets, a one-piece toilet and beige walls
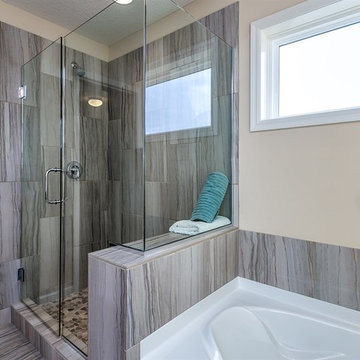
 Brandl Anderson Homes Inc
Model: The Sonoma Master Bathroom
Photo Credit: John Dedzej
Inspiration for a mid-sized transitional gray tile and porcelain tile porcelain tile drop-in bathtub remodel in Minneapolis with beige walls
Inspiration for a mid-sized transitional gray tile and porcelain tile porcelain tile drop-in bathtub remodel in Minneapolis with beige walls
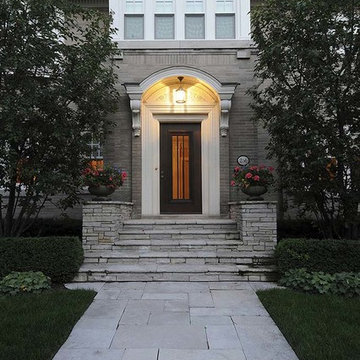
 Edward A. Anderson Company
Inspiration for a large timeless beige two-story brick flat roof remodel in Chicago

 Marcelle Guilbeau Interior Design
kitchen, photo by Gieves Anderson
Inspiration for a timeless dark wood floor and brown floor kitchen remodel in Nashville with a farmhouse sink, blue cabinets, quartz countertops, white backsplash, subway tile backsplash, stainless steel appliances and beaded inset cabinets
Inspiration for a timeless dark wood floor and brown floor kitchen remodel in Nashville with a farmhouse sink, blue cabinets, quartz countertops, white backsplash, subway tile backsplash, stainless steel appliances and beaded inset cabinets
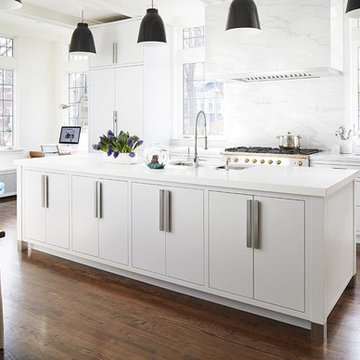 Edward A. Anderson Company
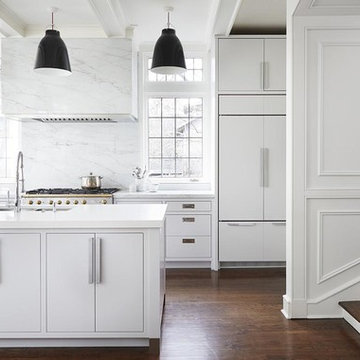
Inspiration for a mid-sized contemporary u-shaped dark wood floor and brown floor open concept kitchen remodel in Chicago with an undermount sink, flat-panel cabinets, white cabinets, solid surface countertops, white backsplash, stone slab backsplash, paneled appliances and an island
 Edward A. Anderson Company
Example of a mid-sized trendy u-shaped dark wood floor and brown floor open concept kitchen design in Chicago with an undermount sink, flat-panel cabinets, white cabinets, solid surface countertops, white backsplash, stone slab backsplash, paneled appliances and an island

Sponsored
Fredericksburg, OH

High Point Cabinets
Columbus' Experienced Custom Cabinet Builder | 4x Best of Houzz Winner
 Edward A. Anderson Company
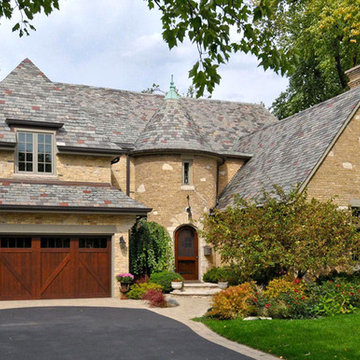
Inspiration for a mid-sized timeless beige two-story brick gable roof remodel in Chicago with a shingle roof
 Anderson's Pro Flooring
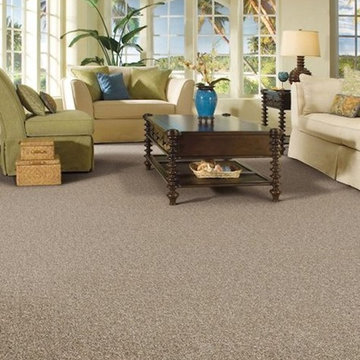
Example of a large classic formal and enclosed carpeted living room design in Dallas with beige walls, no fireplace and no tv
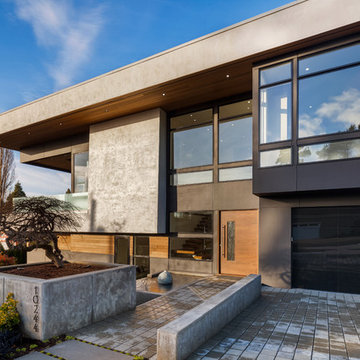


Sponsored
Columbus, OH

Hope Restoration & General Contracting
Columbus Design-Build, Kitchen & Bath Remodeling, Historic Renovations

 Hochuli Design & Remodeling Team
Talk about a corner office! The views from this desk are hard to beat. The custom cork board is inset in the tile backsplash.
Photo credit :Brad Anderson

 Bob Anderson
Inspiration for a transitional backyard concrete patio remodel in Dallas with a roof extension and a fireplace
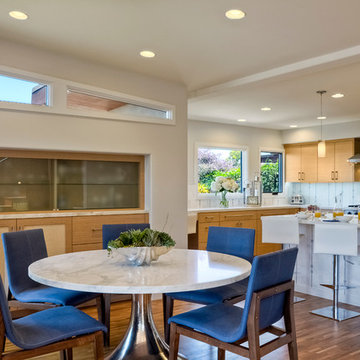
 Kristin Lam Interiors
Mid century modern feeling in a beach house kitchen. I opened up a wall to give a light and bright feeling to the kitchen. The counter tops are white and the back splash and pony wall are white marble with blue stone accents. It is reminiscent of a european cafe. I love the mix of textures, styles and color. The floors are reclaimed teak. The cabinets are riff cut white oak stained a golden tone. Don Anderson
38