
Search results for "Andpermanent" in Home Design Ideas

 HouseHome
Although the Kids Bathroom was reduced in size by a few feet to add additional space in the Master Bathroom, you would never suspect it! Because of the new layout and design selections, it now feels even larger than before. We chose light colors for the walls, flooring, cabinetry, and tiles, as well as a large mirror to reflect more light. A custom linen closet with pull-out drawers and frosted glass elevates the design while remaining functional for this family. For a space created to work for a teenage boy, teen girl, and pre-teen girl, we showcase that you don’t need to sacrifice great design for functionality!



Find the right local pro for your project


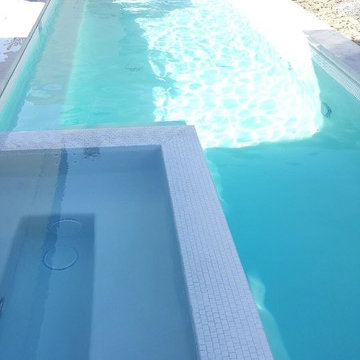
 Anglo American Pool and Spa
Large trendy backyard tile and rectangular lap hot tub photo in Los Angeles

 Baine Contracting, Inc.
Elegant bathroom creatively comes together to complete the space and make it efficient yet stylish.
Example of a large cottage chic 3/4 beige tile and ceramic tile ceramic tile bathroom design in New York with beaded inset cabinets, dark wood cabinets, a one-piece toilet, beige walls, a drop-in sink and marble countertops
Example of a large cottage chic 3/4 beige tile and ceramic tile ceramic tile bathroom design in New York with beaded inset cabinets, dark wood cabinets, a one-piece toilet, beige walls, a drop-in sink and marble countertops
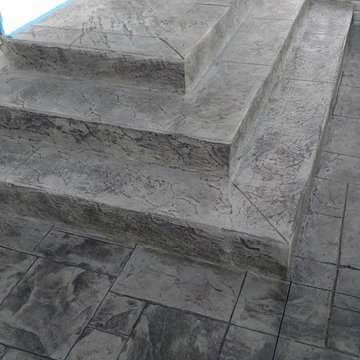
 HaiJoe Stamped Concrete Patios and Decks
Stamped concrete patio with concrete steps and a firepit
Example of a mid-sized backyard stamped concrete patio design with a fire pit and no cover
Example of a mid-sized backyard stamped concrete patio design with a fire pit and no cover



 Finesse Design Remodeling
A two-bed, two-bath condo located in the Historic Capitol Hill neighborhood of Washington, DC was reimagined with the clean lined sensibilities and celebration of beautiful materials found in Mid-Century Modern designs. A soothing gray-green color palette sets the backdrop for cherry cabinetry and white oak floors. Specialty lighting, handmade tile, and a slate clad corner fireplace further elevate the space. A new Trex deck with cable railing system connects the home to the outdoors.
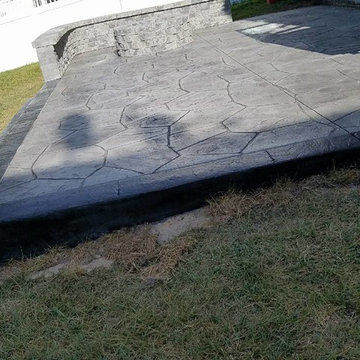 HaiJoe Stamped Concrete Patios and Decks
Stamped concrete patio with the fieldstone pattern, gray colors with a block seating wall with caps and a block fire-pit with wood stairs and railing.
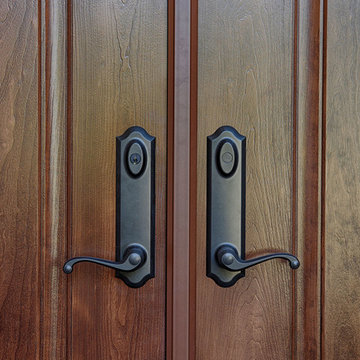
 Today’s Entry Doors
6 ft x 8 foot Classic style ProVia Signet Model 002c-449 Fiberglass Double Entry Doors. Cherry skin exterior stained American Cherry. Factory (ProVia) hardware with 3 point locking system. Installed in Irvine, CA home.
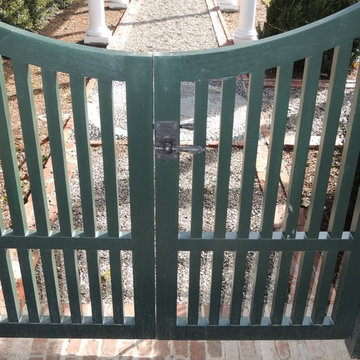
 360 Yardware
An historic estate in the Hamptons, this project called for style-appropriate long-lasting hardware. The arched gates were outfitted with solid bronze gate latches, hinges, and cane bolts. Gates were hung with 4” Solid Bronze Heavy Duty Button Tip Hinges. Solid Bronze 20” Cane Bolts hold the fixed gate in place. The gates had relatively narrow stiles (vertical members) and so the box latch was used. The box latch has a shorter latching arm, which means it can be used on gates with narrow stiles. On the other side is a 5” plate with octagonal handle.
NB: These site photos were taken from an active construction site in the midst of winter. Gates and hardware show rain and dirt.

 Farbica
The transparent silver shimmer transforms the yellowish OSB-structure in cool and glamorous rooms.



 Kimberlee Spearbecker
Martha Stewart Living Double Roll Beadboard Paintable Wallpaper covers 56 sq. ft. and is just the thing for bad walls or if you don't want to install the real thing.

 JD's All About Home
Jennifer Davenport
Example of a large farmhouse master home design design in Nashville
Example of a large farmhouse master home design design in Nashville

 Go Pavers
Inspiration for a mid-sized contemporary front yard concrete paver patio remodel in Los Angeles


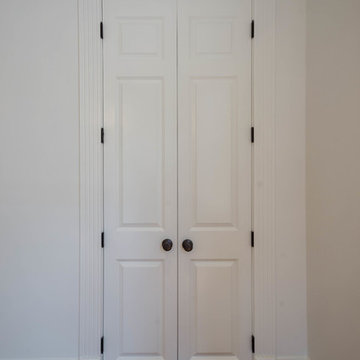
 Jefferson Door Company
For Sale! This historic home in Uptown New Orleans was converted from a double to a single. Renovation by Clayton Homes LLC. and millwork supplied by Jefferson Door Co.


5