
Search results for "Andreas" in Home Design Ideas

 J. Kurtz Design
Andrea Rugg
Double shower - large traditional master white tile and subway tile ceramic tile and multicolored floor double shower idea in Los Angeles with medium tone wood cabinets, white walls, an undermount sink, a hinged shower door, a two-piece toilet, marble countertops and flat-panel cabinets
Double shower - large traditional master white tile and subway tile ceramic tile and multicolored floor double shower idea in Los Angeles with medium tone wood cabinets, white walls, an undermount sink, a hinged shower door, a two-piece toilet, marble countertops and flat-panel cabinets

 Anchor Builders
Design & Build Team: Anchor Builders,
Photographer: Andrea Rugg Photography
Example of a mid-sized classic porcelain tile and black floor mudroom design in Minneapolis with white walls
Example of a mid-sized classic porcelain tile and black floor mudroom design in Minneapolis with white walls

 Andrea Buckingham, LLA
An allee of pear trees line the entry drive
Photo of a traditional driveway in New York.
Photo of a traditional driveway in New York.
Find the right local pro for your project

 Andrea Wachs Interior Design
Powder room - transitional powder room idea in Phoenix with a vessel sink


 Andrea Swan - Swan Architecture
Landmark Photography
Inspiration for a mediterranean white two-story house exterior remodel in Minneapolis with a tile roof
Inspiration for a mediterranean white two-story house exterior remodel in Minneapolis with a tile roof



 Anchor Builders
Design & Build Team: Anchor Builders,
Photographer: Andrea Rugg Photography
Claw-foot bathtub - large traditional master stone tile and white tile marble floor claw-foot bathtub idea in Minneapolis with recessed-panel cabinets, white cabinets, quartz countertops, gray walls and a console sink
Claw-foot bathtub - large traditional master stone tile and white tile marble floor claw-foot bathtub idea in Minneapolis with recessed-panel cabinets, white cabinets, quartz countertops, gray walls and a console sink


 Andrea and Co. Design
Freestanding bathtub - large transitional master porcelain tile, gray floor and double-sink freestanding bathtub idea in Minneapolis with shaker cabinets, gray cabinets, a one-piece toilet, gray walls, an undermount sink, solid surface countertops, a hinged shower door, white countertops and a built-in vanity


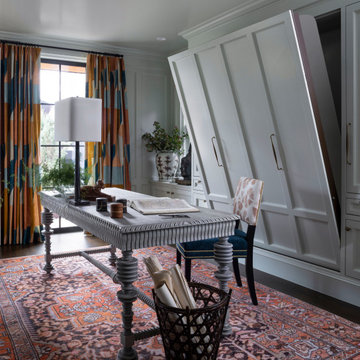
 Andrea Schumacher Interiors
An office doubles as a guest room, with a luxurious modern aesthetic and a secret murphy bed.
Eclectic home office photo in Denver
Eclectic home office photo in Denver


 Andrea Cipriani Mecchi Photography
Foyer - transitional dark wood floor and brown floor foyer idea in Philadelphia with white walls

 Andrea Schumacher Interiors
Emily Redfield
Example of a transitional enclosed family room design in Denver
Example of a transitional enclosed family room design in Denver
2