
Search results for "Andreas" in Home Design Ideas

 Andrea Schumacher Interiors
A full inside-out renovation of our commercial space, featuring our Showroom and Conference Room. The 3,500-square-foot Andrea Schumacher storefront in the Art District on Santa Fe is in a 1924 building. It houses the light-filled, mural-lined Showroom on the main floor and a designers office and library upstairs. The resulting renovation is a reflection of Andrea's creative residential work: vibrant, timeless, and carefully curated.
Photographed by: Emily Minton Redfield

 Andrea Swan - Swan Architecture
Landmark Photography
Inspiration for a coastal wine cellar remodel in Minneapolis
Inspiration for a coastal wine cellar remodel in Minneapolis


Find the right local pro for your project


 Andrea Leigh Interiors
Jessica Caso
Home bar - transitional single-wall home bar idea in Austin with medium tone wood cabinets, white backsplash, no sink and soapstone countertops
Home bar - transitional single-wall home bar idea in Austin with medium tone wood cabinets, white backsplash, no sink and soapstone countertops


 Andrea Van Soest- Vantage Design Studio
Farmhouse bathroom renovation
Bathroom - country gray tile cement tile floor bathroom idea in Los Angeles with shaker cabinets, white cabinets and quartzite countertops
Bathroom - country gray tile cement tile floor bathroom idea in Los Angeles with shaker cabinets, white cabinets and quartzite countertops


 Liz Schupanitz Designs
Cooking for Two
Location: Plymouth, MN, United States
Liz Schupanitz Designs
Photographed by: Andrea Rugg Photography
Mid-sized elegant l-shaped medium tone wood floor and brown floor open concept kitchen photo in Minneapolis with a single-bowl sink, recessed-panel cabinets, white cabinets, granite countertops, white backsplash, ceramic backsplash, stainless steel appliances and an island
Mid-sized elegant l-shaped medium tone wood floor and brown floor open concept kitchen photo in Minneapolis with a single-bowl sink, recessed-panel cabinets, white cabinets, granite countertops, white backsplash, ceramic backsplash, stainless steel appliances and an island


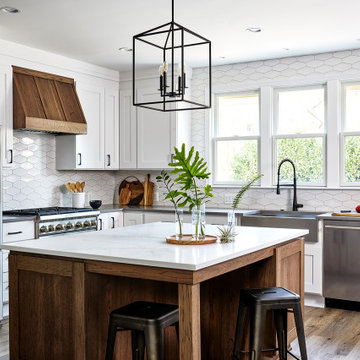
 Case Architects & Remodelers
Project Developer John Audet
Designer Kate Adams
Photography by Stacy Zarin Goldberg
Example of a mid-sized transitional u-shaped medium tone wood floor and brown floor eat-in kitchen design in DC Metro with stainless steel appliances, an island, a farmhouse sink, shaker cabinets, white cabinets, quartz countertops, white backsplash and gray countertops
Example of a mid-sized transitional u-shaped medium tone wood floor and brown floor eat-in kitchen design in DC Metro with stainless steel appliances, an island, a farmhouse sink, shaker cabinets, white cabinets, quartz countertops, white backsplash and gray countertops


 Divine Custom Homes
Photos by Spacecrafting
This is an example of a transitional back porch design in Minneapolis with decking and a roof extension.
This is an example of a transitional back porch design in Minneapolis with decking and a roof extension.
6