
Search results for "Anforderungen" in Home Design Ideas




 Theresa Buccola Stained Glass & Design
Theresa Buccola
Example of a trendy home design design in San Francisco
Example of a trendy home design design in San Francisco
Find the right local pro for your project

 House of Kartheiser
Mark Kartheiser
Inspiration for a small gender-neutral carpeted walk-in closet remodel in Chicago with flat-panel cabinets and dark wood cabinets
Inspiration for a small gender-neutral carpeted walk-in closet remodel in Chicago with flat-panel cabinets and dark wood cabinets

 Nine12 Architects
An Addition to a Southwestern Little Hollywood Historic home in East Nashville
Staircase - small southwestern u-shaped staircase idea in Nashville
Staircase - small southwestern u-shaped staircase idea in Nashville





 Buena Vista Builders, Inc.
Custom built home with granite counter tops, custom made copper top kitchen island, copper bath sink in powder room, custom made black walnut entry cabinet, custom built book cases. Over 1900 square feet of garage with loft area and restroom. Total square footage of this mountain home is 3,765 not including the spacious 3 car garage.

 METROTOWN FLOORS+INTERIORS
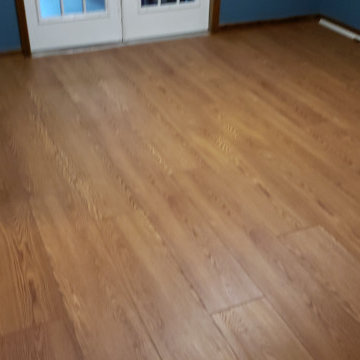
White Oak Engineered Hardwood flooring and staircase.
Trendy wooden straight glass railing staircase photo in Vancouver with wooden risers
Trendy wooden straight glass railing staircase photo in Vancouver with wooden risers






 McCall Design & Planning
This home sits on the edge of Payette River wetland area with sweeping southern views down the river corridor. The mandate from our client was to make it “cozy” and so we worked to create an open floor plan with a flat 10’ ceiling that would maintain a human scale. Multiple windows and doors in the great room area create a sense of connection to the outside while a wood burning fireplace gives the interior space a place to focus. The upper level is very cozy, being framed within the roof so the side walls are low. The bedrooms are just big enough, sharing a bathroom and featuring south facing window seats that draw your eye outside. One of our favorite features is the three season screened porch off the great room, which the owners promptly hung a hammock in.

 homedecorandideas
Cabinets - After
Inspiration for a modern laminate floor and beige floor laundry room remodel in Richmond with gray walls and a side-by-side washer/dryer
Inspiration for a modern laminate floor and beige floor laundry room remodel in Richmond with gray walls and a side-by-side washer/dryer

 Simply Cool LLC
frosted glass to let in light and not see the basement window wells.
Example of a mid-sized minimalist enclosed family room design in Salt Lake City
Example of a mid-sized minimalist enclosed family room design in Salt Lake City

 Stone Cellar Company
Circular Glass Motorised Trap Door - Open.
Inspiration for a contemporary home design remodel in Sussex
Inspiration for a contemporary home design remodel in Sussex
 The Drapery Room
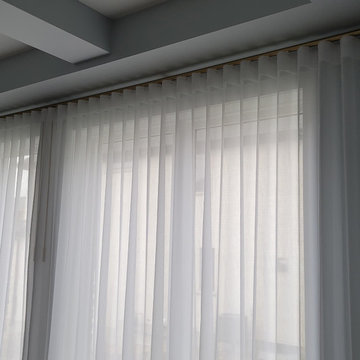
Ripplefold, Ripplefold Sheers, Custom Drapery, Window Treatments, Custom Window Treatment, Sheers, Custom Sheers


33