
Search results for "Anforderungen" in Home Design Ideas




Find the right local pro for your project


 J.T. Design
View down the central spline of the house, each end open all the way through with the same exterior windows. This hall runs right down the center of the vaulted ceilings

 47th Place Floor & Home Carpet One
Before Photo for an amazing transformation!
Staircase - mediterranean carpeted curved staircase idea
Staircase - mediterranean carpeted curved staircase idea
 Denise M. Grasmick Painting
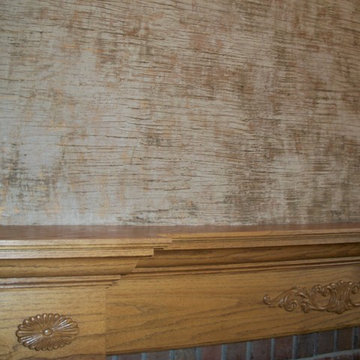
Close up of fireplace texture, polished plaster with a hint of metallic.
Denise M. Grasmick
 Texan Landscape Group LLC
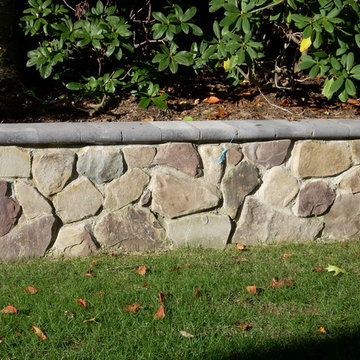
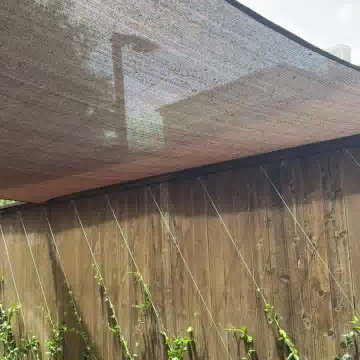
A behind-the-scenes look at our crew in action — from the groundwork to the finishing touches that make an outdoor space feel finished. Every project gets the same attention to detail, whether it's a small refresh or a full transformation.
? Pro tip: The details people notice most — clean edges, tight joints, consistent grading — are the ones that take the longest. If a quote seems fast and cheap, ask what corners are being cut on prep work; that's where a job's lifespan is really decided.
? Houston area | ? Call us at (832) 230-7277
Texan Landscape Group
#hardscaping #landscapedesign #outdoorliving #curbappeal #texanlandscapegroup











 Homeowner Services of Michigan LLC
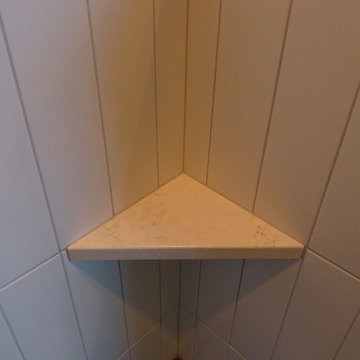
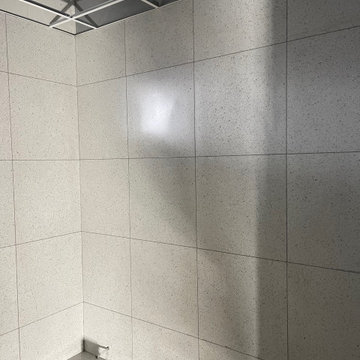
Our clients were expecting their first child and needed to make room. They decided to convert their existing master bedroom into a nursery and create a peaceful retreat for themselves by building an addition off the back of their home. Our journey together began with detailed planning, working closely with the architect to design a master bedroom suite that would offer comfort and functionality. Every aspect, from the room's layout to the bathroom's design, was carefully considered.
Budgeting was the next crucial step. We worked closely with our expectant clients to select high-quality materials while keeping costs within reach, ensuring the project stayed on track financially.
Construction started by preparing the site and laying a solid foundation. The team then moved on to framing the walls and installing plenty of windows to create a private wooded bedroom retreat. We added skylights to the beautiful vaulted ceiling so the couple could lie in bed and view the night sky. Attention to detail was paramount throughout the process.
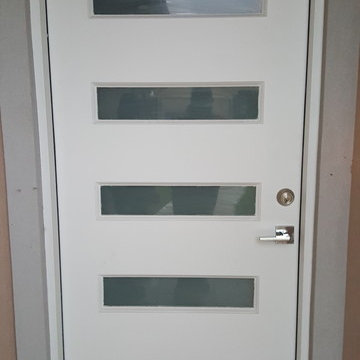
Finally, the finishing touches brought the vision to life. An en suite, curbless shower, custom interior doors, paint, and luxury vinyl plank flooring were installed precisely as planned.
The new master bedroom suite provided the perfect sanctuary for the growing family.


 The Perfect Cabinet
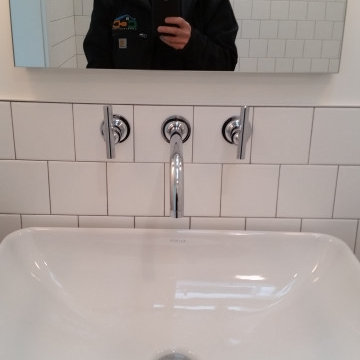
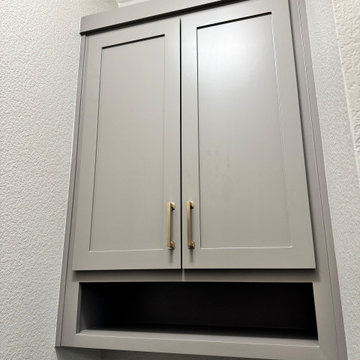
A sleek new space designed for relaxation and style. We love how every detail came together in this bathroom remodel. #RemodelReveal #BathroomInspo #DesignMatters
67