
Search results for "Angle calculation" in Home Design Ideas

 Susan Fisher Photography
Susan Fisher Plotner/Susan Fisher Photography
Inspiration for a contemporary eat-in kitchen remodel in New York
Inspiration for a contemporary eat-in kitchen remodel in New York

 Loczi Design
Margot Hartford Photography
Inspiration for an eclectic master blue tile and subway tile beige floor bathroom remodel in San Francisco with blue walls
Inspiration for an eclectic master blue tile and subway tile beige floor bathroom remodel in San Francisco with blue walls

 ANX / Aaron Neubert Architects
Brian Thomas Jones
Inspiration for a contemporary backyard stone patio remodel in Los Angeles with a fire pit and no cover
Inspiration for a contemporary backyard stone patio remodel in Los Angeles with a fire pit and no cover
Find the right local pro for your project

 Whitten Architects
photography by Rob Karosis
Eat-in kitchen - large traditional galley light wood floor eat-in kitchen idea in Portland Maine with a farmhouse sink, shaker cabinets, white cabinets, granite countertops, white backsplash, ceramic backsplash, stainless steel appliances and white walls
Eat-in kitchen - large traditional galley light wood floor eat-in kitchen idea in Portland Maine with a farmhouse sink, shaker cabinets, white cabinets, granite countertops, white backsplash, ceramic backsplash, stainless steel appliances and white walls



 Northwest Door Tacoma Retail Division
These Therma Classics are insulated steel carriage style garage doors by Northwest Door. They feature an authentic 3-Section design, 2” thick sandwich construction , thermal barrier joints with flexible joint seals and a calculated R value of 8.68. Doors are manufacturer’s standard white finish and have decorative handles.

 Inspired Interiors
Amoura Productions
Example of a large tuscan l-shaped slate floor and beige floor open concept kitchen design in Omaha with a double-bowl sink, raised-panel cabinets, dark wood cabinets, granite countertops, beige backsplash, stone tile backsplash, stainless steel appliances and an island
Example of a large tuscan l-shaped slate floor and beige floor open concept kitchen design in Omaha with a double-bowl sink, raised-panel cabinets, dark wood cabinets, granite countertops, beige backsplash, stone tile backsplash, stainless steel appliances and an island

Sponsored
Columbus, OH

Trish Takacs Design
Award Winning & Highly Skilled Kitchen & Bath Designer in Columbus

 Mittendorf Quality Construction
Inspiration for a rustic brown one-story wood gable roof remodel in Seattle

 LABLstudio
A West Village Bachelor pad bedroom, featuring a hand-painted geometric design that highlights the pre-war features of the space, like the picture moldings. Additionally, because the client wanted both a work space and a place to put his TV (the pre-war wall could not hold a wall mounted tv!), we designed a custom desk/console piece out of reclaimed wood and metal hairpin legs that served both purposes, and fit the space perfectly.
Photos by Matthew Williams
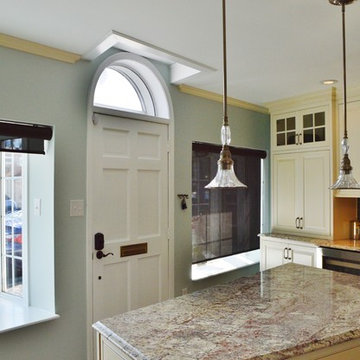
 Southern Kitchens Inc
The angle if the island was meticulously calculated to match the street side wall.
Inspiration for a mid-sized timeless l-shaped dark wood floor eat-in kitchen remodel in DC Metro with a farmhouse sink, raised-panel cabinets, white cabinets, granite countertops, blue backsplash, glass tile backsplash, paneled appliances, blue walls and an island
Inspiration for a mid-sized timeless l-shaped dark wood floor eat-in kitchen remodel in DC Metro with a farmhouse sink, raised-panel cabinets, white cabinets, granite countertops, blue backsplash, glass tile backsplash, paneled appliances, blue walls and an island



 Outdoor Dreams
Inspiration for a mid-sized transitional backyard concrete paver patio remodel in Richmond with a fire pit and no cover
 Pocci Design Group
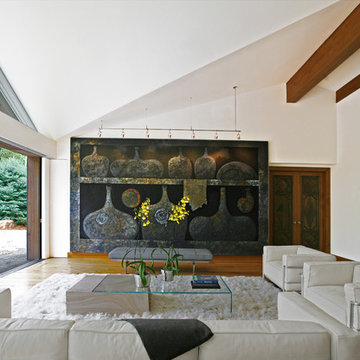
One of the biggest challenges of this remodel was fitting the client’s massive 15’ x 9’ oil painting into a room with a low ceiling and west wall that angled sharply downwards, and designing lighting which could fit into the tight space allowed. Further complicating matters were the strict code restrictions on building height.
The roof-line was raised and the wall elevated within very tight guidelines. Numerous calculations and research went into specifying and installing the light fixtures, and ultimately there was only a 1” tolerance between the light fixture and ceiling for it to adequately light the painting.



Inspiration for a huge transitional freestanding desk dark wood floor study room remodel in Los Angeles with gray walls



 Dynamic Garage Door
Not all garage doors are created equal. Dynamic Garage Doors are custom designed for each individual project. Our full custom design and manufacturing abilities allow us to create unique custom garage doors that naturally blend into each home's authentic architectural style.
This Mid Century style carport was converted into a fully functional garage but presented a problem when it came time to retrofit it with a custom wood garage door. Since the ground was pitched at a sloping angle it required the need of a custom designed asymmetrical garage door that would compensate for the huge gap at the bottom of the garage door opening. Taking careful measurements was of essence to handcraft a garage door that would fit perfectly into the awkwardly shaped garage opening. Once everything was calculated to perfection our designers came up with a minimalistic Mid Century style garage door design that would complement the home's architectural elements. The answer was a fine-lined garage door design with horizontal tongue and groove slats in solid mahogany that were carefully stained to simulate and match the home's existing ipe wood accents. We opted for ipe-stained mahogany in lieu of real ipe to save the client on the custom garage door cost while still delivering a garage door that will last a lifetime and look like a naturally blended architectural element of the home.
Enclosing the carport and adding a Dynamic Garage Door re-purposed and graduated a simple carport to a fully functional garage with a working automatic garage door. Investing in a custom garage door for this sloping carport will prove to return the investment at time of resale. Not to mention, of course, the curb appeal enhancement it gave the home.

 Amanda Martocchio Architecture
Jane Beiles photography
The design for this client’s “dream house on the water” capitalizes on every opportunity to incorporate views of the Long Island Sound within the home. The placement and expanse of the fir windows and sliding doors underscore the water’s proximity. The interior gathering space spills out onto the raised outdoor deck and lap pool overlooking the seawall. Reducing the house’s carbon footprint is another priority, accomplished by generating renewable energy on site. The precise angle of the house on the property is calculated for optimal solar energy production by the rooftop photovoltaic panels and a geothermal system installed under the driveway provides heating and cooling for the house.
Due to the fact that the site is located on a floodplain, the ground floor of the house is raised and no basement is allowed. This presents a challenge in terms of carving out enough storage space in the main house that one might normally relegate to a basement. Rooms are efficiently sized and serve multiple functions and storage is built-in wherever possible.
 Natural Stone Institute
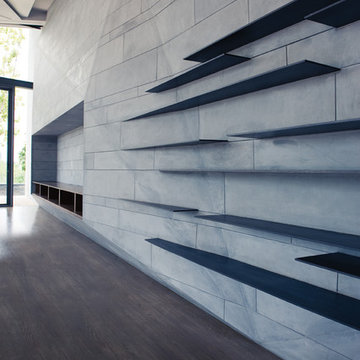
The design of the living room continues the non-orthogonal concept of the external architecture. The facets enhance the modernity and underline the light beams entering the room from the south west side. The stone color reacts and contrasts in relation to the angle and orientation to the main natural light source in ar array of hues of greys, greens and blues. The continuation of the stone pattern from the outside to the inside emphasizes the flow of the light. Stones and Roses International (SRI) started this challenging piece of work from a general elevation.
The first step consisted in building a 3d model in particle board. Then SRI followed through with the 3d Auto-CAD drawing of the stone wall. Folding the stone along the facets, involved the drawing of more than 40 sections which were later assembled at precise angles. The last step consisted of calculating the size and angle of each slab for production. SRI also designed and manufactured the steel structure which was erected parallel and recessed from the stone wall in order to receive the dry fixing anchors for the installation of the stone slabs.
 Natural Stone Institute
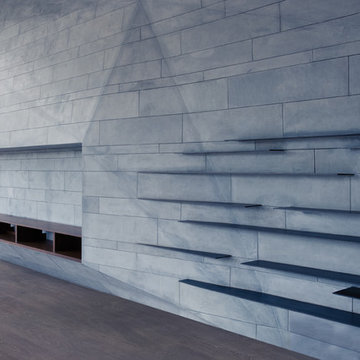
The design of the living room continues the non-orthogonal concept of the external architecture. The facets enhance the modernity and underline the light beams entering the room from the south west side. The stone color reacts and contrasts in relation to the angle and orientation to the main natural light source in ar array of hues of greys, greens and blues. The continuation of the stone pattern from the outside to the inside emphasizes the flow of the light. Stones and Roses International (SRI) started this challenging piece of work from a general elevation.
The first step consisted in building a 3d model in particle board. Then SRI followed through with the 3d Auto-CAD drawing of the stone wall. Folding the stone along the facets, involved the drawing of more than 40 sections which were later assembled at precise angles. The last step consisted of calculating the size and angle of each slab for production. SRI also designed and manufactured the steel structure which was erected parallel and recessed from the stone wall in order to receive the dry fixing anchors for the installation of the stone slabs.
 Natural Stone Institute
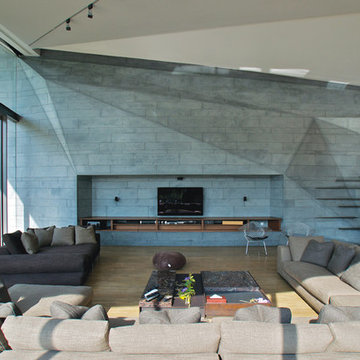
The design of the living room continues the non-orthogonal concept of the external architecture. The facets enhance the modernity and underline the light beams entering the room from the south west side. The stone color reacts and contrasts in relation to the angle and orientation to the main natural light source in ar array of hues of greys, greens and blues. The continuation of the stone pattern from the outside to the inside emphasizes the flow of the light. Stones and Roses International (SRI) started this challenging piece of work from a general elevation.
The first step consisted in building a 3d model in particle board. Then SRI followed through with the 3d Auto-CAD drawing of the stone wall. Folding the stone along the facets, involved the drawing of more than 40 sections which were later assembled at precise angles. The last step consisted of calculating the size and angle of each slab for production. SRI also designed and manufactured the steel structure which was erected parallel and recessed from the stone wall in order to receive the dry fixing anchors for the installation of the stone slabs.
1