
Search results for "Angle calculation" in Home Design Ideas




Find the right local pro for your project







 IQ Glass UK
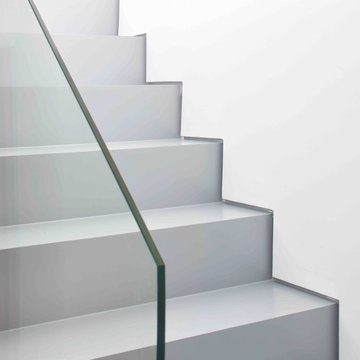
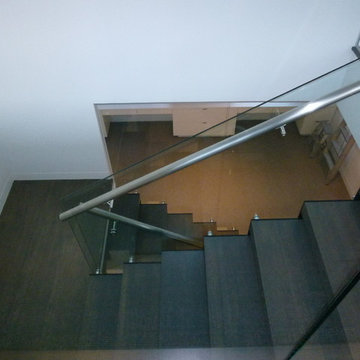
A frameless glass balustrade to a modern staircase.
Inspiration for a small contemporary straight glass railing staircase remodel in London
Inspiration for a small contemporary straight glass railing staircase remodel in London


 Home Quality Work, LLC
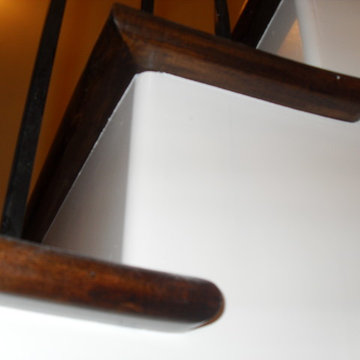
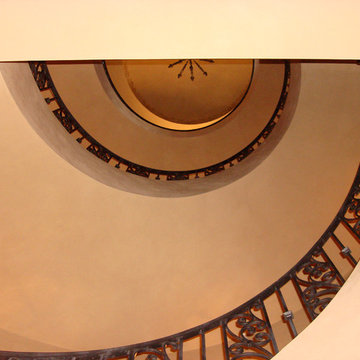
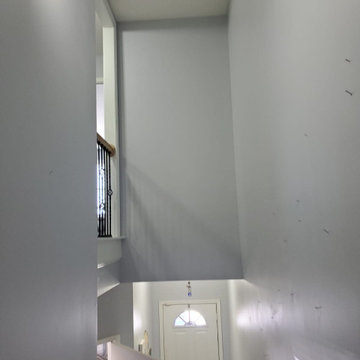
The Foyer Stairs at the entrance of the house.
Foyer - mid-sized carpeted foyer idea in Atlanta with gray walls
Foyer - mid-sized carpeted foyer idea in Atlanta with gray walls


 Century Stair Company
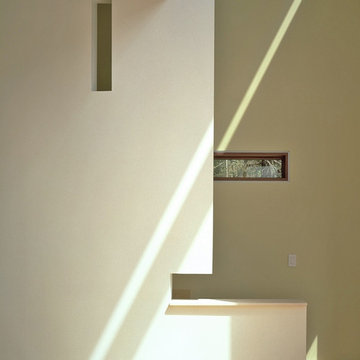
This project blends warm wood with industrial style concepts for a result that transcends typical modern minimalism. Created with a visionary architect and builder, the four-level structure features thick solid oak treads with extended noses that float against finished poplar stringers. Open risers preserve light flow from the adjacent wall of windows.
A horizontal stainless steel rod balustrade system flows from the lower-level recreation room to the fourth-level rooftop deck, creating visual continuity across the home's entire vertical span. The geometric design echoes custom millwork throughout the residence and connects the chef's kitchen and family room while celebrating natural light at every level.
1976-2026 © Century Stair Company

Sponsored
Columbus, OH

Trish Takacs Design
Award Winning & Highly Skilled Kitchen & Bath Designer in Columbus



 DOMOARCHITECTURE LLC
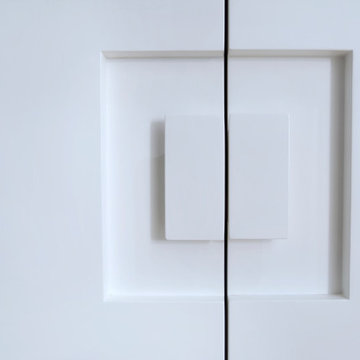
Clean white millwork with integrated hardware. Manhattan House, a 1,278 SF apartment renovation on the Upper East Side, New York, by Domo Architecture.





62