
Search results for "Angle calculation" in Home Design Ideas


 Sellers Tile Distributors
Large transitional master marble floor and white floor freestanding bathtub photo in Atlanta with furniture-like cabinets, brown cabinets, white walls, an undermount sink, marble countertops, a hinged shower door and white countertops

 Wilkinson Design Corporation
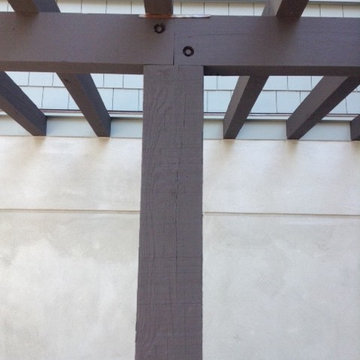
Corner detail.
Photo by Michael Wilkinson
Mid-sized urban brown three-story metal exterior home photo in Chicago
Mid-sized urban brown three-story metal exterior home photo in Chicago
Find the right local pro for your project
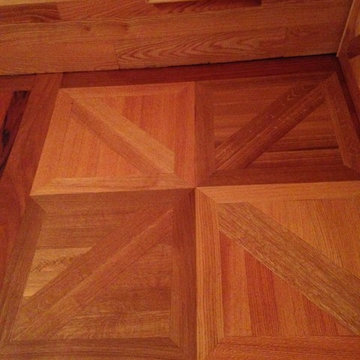
 Huggins Wood Floor Specialist
Canterbury Rift only Red Oak Rift & Quartered White Oak Parquet Pattern handscraped & custom prefinished to customer specs. Available in any specie, style, color treatment & finish... solid or engineered. Made to order in a variety of pattern sizes.
Product Number: Parquet Inlay No.
Size: .
Shown In:
Premium Wood Options
Brazilian Cherry
Red Oak
Wenge
Available In:
Wood Options
Ash
Hickory
Oak - Plainsaw Red
Oak - Plainsaw White
Oak - Quarter Sawn Red
Poplar
Premium Wood Options
American Cherry
American Walnut
Birch - Red
Bloodwood
Bubinga
Canarywood
Cherry - Brazilian
Cumaru
Ipe
Jarrah
Leopardwood
Mahogany
Mahogany - American
Mahogany - Santos
Maple
Maple - Birdseye
Oak - Quarter Sawn White
Padauk
Sapele
Tigerwood
Walnut - Peruvian
Wenge
Yellowheart
Zebrawood
Finish: Pre-finished, Unfinished
Special Effects: Beveled, Distressed
Made to order in a variety of pattern sizes.


 Artisan Solutions
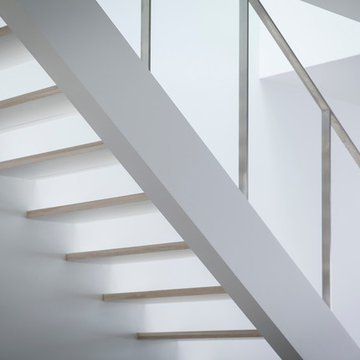
Example of a mid-sized trendy concrete metal railing staircase design in Houston with concrete risers





 Mark Grgurovic Hardwood Floors
Installed prefinished Strand Woven Natural Tigerstripe Bamboo Flooring
Small trendy master dark wood floor bedroom photo in Manchester
Small trendy master dark wood floor bedroom photo in Manchester

 Demetriades + Walker
Peter Peirce
Trendy wooden u-shaped staircase photo in New York with wooden risers
Trendy wooden u-shaped staircase photo in New York with wooden risers

 Mouery's Flooring
These Floors showcase the beauty of natural hickory. The natural contrast of light and dark mixed with the clean wire brushed matte finish is perfect for this modern rustic retreat. nestled in the woods.

 Stairworks
We were contacted by a large Auckland based construction company to help build a new apartment complex’s entry staircase on a quick timeline in Onehunga, Auckland. As the original company couldn’t complete the glass balustrade in time for the building’s opening, we were asked to design, engineer, manufacture and install a steel alternative in just over three weeks.
We went to meet them and survey that same day, and began the design approval process straight away. The final design included balustrades on both sides with continuous handrails, and a central double handrail with inset LED lights. Once we had a design approved by the architect and our engineer, we only had two weeks left to manufacture the design. Two long working weeks later, we managed to get everything to site in time for us to install before their completion date.

 Rosen Kelly Conway Architecture & Design
Builder: Orchard Hills Design and Construction, LLC
Interior Designer: Miles Redd, LLC.
Kitchen Designer: Heidi Piron
Staircase - staircase idea in New York
Staircase - staircase idea in New York

Sponsored
Columbus, OH

Trish Takacs Design
Award Winning & Highly Skilled Kitchen & Bath Designer in Columbus

 Archadeck of Central Connecticut
To ensure that the stairs ended (or began!) at just the right point at the edge of the patio, Archadeck of Central CT began building the stairs at the bottom and worked our way up. This is a reversal of the usual process, and it worked out just right. The new stairs meet the patio at a place called the "soldier course," which is the contrasting rim of brick around the patio edge. We installed Fortress LED lighting on the stair risers for safety after dark.
Photos courtesy Archadeck of Central CT.




 Nar Design Group
The sleek fireplace wall was designed using Dekton Porcelain slabs. An asymmetrical design on the fireplace was achieved by cutting the slab into rectilinear segments creating a "Mondrian" effect. The wall covering slabs have a smooth wood grain texture to them with 3/16" reveals in between--painted lime green for an unexpected POP! The custom hearth was also created using Dekton in a rich brown tone to complement the wood flooring that runs throughout the great room space.
PhotographerLink


33