
Search results for "Anigre cabinets" in Home Design Ideas

 Nandina Home & Design
White cabinets, dark wooden tables, a floor lamp, and art decor.
Home designed by Aiken interior design firm, Nandina Home & Design. They serve Atlanta and Augusta, Georgia, and Columbia and Lexington, South Carolina.
For more about Nandina Home & Design, click here: https://nandinahome.com/

 Modern Style Contractor LLC
Inspiration for a large modern master light wood floor bedroom remodel in DC Metro with white walls

 Home Interior Solutions of Northwest Florida
Media Crazed
Inspiration for a timeless l-shaped eat-in kitchen remodel in Miami with an undermount sink, raised-panel cabinets, granite countertops, stone tile backsplash and stainless steel appliances
Inspiration for a timeless l-shaped eat-in kitchen remodel in Miami with an undermount sink, raised-panel cabinets, granite countertops, stone tile backsplash and stainless steel appliances
Find the right local pro for your project

 Hardwood Interiors & Design
Example of a mid-sized classic l-shaped medium tone wood floor and brown floor open concept kitchen design with an undermount sink, raised-panel cabinets, medium tone wood cabinets, granite countertops, beige backsplash, stainless steel appliances, an island and stone tile backsplash

 Doddridge Construction Corporation
Mid-sized elegant medium tone wood floor and brown floor great room photo in Denver with beige walls
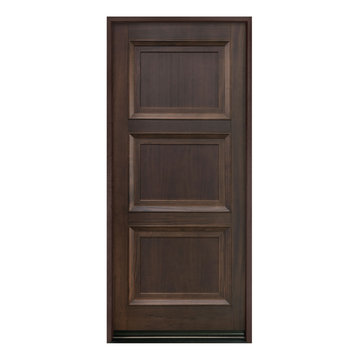
 Glenview Haus – Custom Doors & Wine Cellars
The Glenview Haus Transitional Collection of front doors delicately balances form and fashion to create contemporary, minimalist front entry ways. These designs encompass oversized door systems, flush doors, and floating paneled structures, which suit many of today’s eclectic homes. Crisp, narrow lines, large, uninterrupted glazed openings, and precise horizontal and vertical alignments complement many architectural styles.

 Prime & Precision
Custom shaker style double barn door to match vanity
Inspiration for a mid-sized timeless master beige tile and marble tile wood-look tile floor, brown floor and double-sink freestanding bathtub remodel in Houston with shaker cabinets, medium tone wood cabinets, a one-piece toilet, gray walls, an undermount sink, quartz countertops, beige countertops and a built-in vanity
Inspiration for a mid-sized timeless master beige tile and marble tile wood-look tile floor, brown floor and double-sink freestanding bathtub remodel in Houston with shaker cabinets, medium tone wood cabinets, a one-piece toilet, gray walls, an undermount sink, quartz countertops, beige countertops and a built-in vanity

Sponsored
Delaware, OH

Buckeye Basements, Inc.
Central Ohio's Basement Finishing ExpertsBest Of Houzz '13-'21

 Lauren Allyn Interiors
Photography: Fine Focus Photography, Tre Dunham
Example of a mid-sized minimalist guest carpeted and gray floor bedroom design in Austin with white walls and no fireplace
Example of a mid-sized minimalist guest carpeted and gray floor bedroom design in Austin with white walls and no fireplace

 Taylor Made Cabinets, Leominster MA
Angela M. Taylor
Mid-sized transitional u-shaped medium tone wood floor and brown floor eat-in kitchen photo in Boston with an undermount sink, recessed-panel cabinets, white cabinets, marble countertops, white backsplash, stone slab backsplash, stainless steel appliances, two islands and white countertops
Mid-sized transitional u-shaped medium tone wood floor and brown floor eat-in kitchen photo in Boston with an undermount sink, recessed-panel cabinets, white cabinets, marble countertops, white backsplash, stone slab backsplash, stainless steel appliances, two islands and white countertops


 Allwood Cabinets And Furniture LLC
Mid-sized transitional dark wood floor closet photo in Atlanta with recessed-panel cabinets and white cabinets

 Closet Solutions Florida
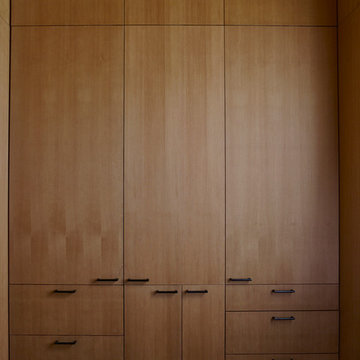
Walk In Closet in Antique White with Van Dyke glaze doors. This customer opted to add doors to most of the shelves to make conceal everything and maintain a classy, clean look. The closet features laundry hampers, lots of drawers, shoe shelves, and a wall of custom cabinets that looks amazing! The Van Dyke glaze compliments the style of the home and adds elegance to the space.





 HELMÜT
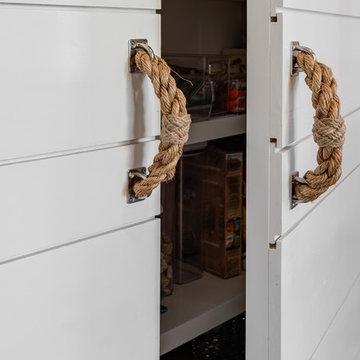
Inspiration for a large timeless u-shaped medium tone wood floor and brown floor eat-in kitchen remodel with an undermount sink, raised-panel cabinets, medium tone wood cabinets, quartzite countertops, black appliances and an island

 Kitchen Saver
Traditional styled kitchen had its cabinets renewed in maple with a crystal white stain and a coffee glaze. All doors are center-raised panel and the countertops are silestone. The contrasting island is done in cherry with a cordovan stain. A variety of convenient and helpful organizers were installed throughout.
And it all happened with Custom Cabinet Renewal! The footprint of kitchen stayed the same and all existing cabinets were refaced. The bulkhead was removed and 24 inch cabinets were added on top of existing wall cabinets for floor-to-ceiling storage. The closet pantry was removed and a custom pantry with slide-out shelves was installed in its place. A matching custom valence was placed over the window, and a new cherry custom island was built with door end panels and a furniture base.



Sponsored
Columbus, OH

Hope Restoration & General Contracting
Columbus Design-Build, Kitchen & Bath Remodeling, Historic Renovations
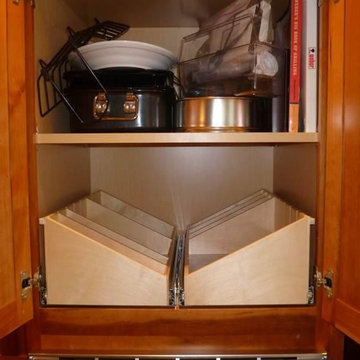
 Elizabeth Beach Hacking, ShelfGenie Designer
Hi! I'm Elizabeth Beach Hacking of ShelfGenie MA (S. Shore, N. Shore, Metro West & Cape Cod). Call me at:646-944-8599 to find out how we can retrofit your different cabinets with space saving Glide-Outs. Receive $100 off your custom order, just by mentioning Houzz.

 Tailored Living serving Akron/Canton
This mudroom, locker bay system, provides room for each family member to store there own items that they may want before heading out for the day.
Mid-sized minimalist medium tone wood floor mudroom photo in Cleveland with gray walls
Mid-sized minimalist medium tone wood floor mudroom photo in Cleveland with gray walls

 Cypress Design Co.
Eat-in kitchen - large traditional galley medium tone wood floor eat-in kitchen idea in Providence with an undermount sink, recessed-panel cabinets, dark wood cabinets, granite countertops, multicolored backsplash, black appliances, beige walls and an island
19