
Search results for "Anigre cabinets" in Home Design Ideas

 Flawless Painting Southeast Texas
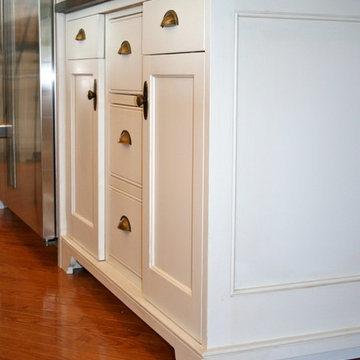
Close-up View of lower Kitchen Cabinets painted in a beautiful winter white, smooth finish.
Eat-in kitchen - traditional l-shaped eat-in kitchen idea in Houston with a double-bowl sink, raised-panel cabinets, white cabinets, granite countertops, white backsplash, ceramic backsplash and stainless steel appliances
Eat-in kitchen - traditional l-shaped eat-in kitchen idea in Houston with a double-bowl sink, raised-panel cabinets, white cabinets, granite countertops, white backsplash, ceramic backsplash and stainless steel appliances


 Bryan Construction, Cabinetry & Woodwork, Inc.
http://www.houzz.com/pro/zyannarella/zyannarella
Inspiration for a farmhouse home design remodel in Philadelphia
Inspiration for a farmhouse home design remodel in Philadelphia
Find the right local pro for your project

 Oakford Home Furnishings
This tower style linen cabinet, was commissioned by a customer looking to finish off their bathroom renovation with a custom made-to-fit linen cabinet that would match with their vanity.
We designed and built this nearly 7 foot tall cabinet for the customer using traditional joinery methods, using rabbets and dados to hold the shelves in place for a very solid finished piece. Decorative molding and trim was added to the bottom of the cabinet and the legs provide a pleasing negative space under the tall cabinet.
Prefabricated molding, that matched the customer's vanity, was added to the top of the piece for added effect.
The piece was sealed and then finished with a white cabinet enamel. Decorative knobs were added to also match the vanity in the bathroom.

 Steven's Creek Crossing LLC
Inspiration for a mid-sized timeless u-shaped open concept kitchen remodel with a double-bowl sink, recessed-panel cabinets, brown cabinets, granite countertops, stainless steel appliances and a peninsula

 B.C.B. inc
This cabinet needed to be placed in front of a cold air return the was a register in the wall. Solution was to modifiy the register to enter from the cabinet toe kick space. Just cut several 3" holes in the toe kick board for air to enter. Just needed a night to sleep on a solution that was attractive.

 driscoll interior design, LLC
Driscoll Interior Design, LLC
Inspiration for a mid-sized transitional women's carpeted and gray floor walk-in closet remodel in DC Metro with raised-panel cabinets and dark wood cabinets
Inspiration for a mid-sized transitional women's carpeted and gray floor walk-in closet remodel in DC Metro with raised-panel cabinets and dark wood cabinets



 Swiss and Martin Custom Interior Products
A lazy susan for shoes! This is a great way to address those pesky corners and large shoe collections.
Trendy gender-neutral walk-in closet photo in Phoenix with flat-panel cabinets and white cabinets
Trendy gender-neutral walk-in closet photo in Phoenix with flat-panel cabinets and white cabinets

 Alonso Pereira Corp
Design by 2C Design LLC
Wood Work By Alonso Pereira Corp
Inspiration for a modern bathroom remodel in Miami
Inspiration for a modern bathroom remodel in Miami

 Eberlein Design Consultants Ltd.
Photography Credit: Tom Crane Photography
Example of an eclectic dark wood floor dining room design in Philadelphia with beige walls
Example of an eclectic dark wood floor dining room design in Philadelphia with beige walls
 Frenchs Cabinet Gallery llc
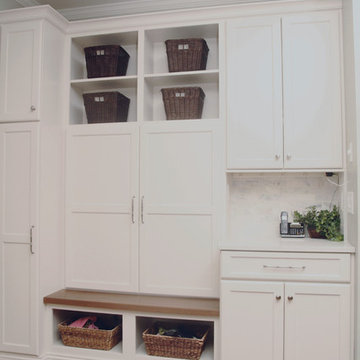
This is a multi-functional area. The left side houses the brooms and ladder. The right side serves as a mini office for mom. The center section has 4 cubbies for coats behind closed doors.

 DBR Construction Consulting
Cabinet refinishing, new granite counter tops, tile back splash, and new appliances. Project located in Telford, Montgomery County, PA.
Example of a large classic l-shaped medium tone wood floor eat-in kitchen design in Philadelphia with a double-bowl sink, raised-panel cabinets, beige cabinets, granite countertops, beige backsplash, stone tile backsplash, stainless steel appliances and an island
Example of a large classic l-shaped medium tone wood floor eat-in kitchen design in Philadelphia with a double-bowl sink, raised-panel cabinets, beige cabinets, granite countertops, beige backsplash, stone tile backsplash, stainless steel appliances and an island

 Bilotta Kitchen & Home
For this project the client visited Bilotta’s Mamaroneck showroom and met with designer, Fabrice Garson. They wanted to gut and renovate their entire first floor to be as majestic as the outside of the house. They wanted a grand front entrance and a better flow from the kitchen to the family room. Fabrice suggested enlarging the doorway leading into the family room and adding a coffered ceiling throughout so everything flowed nicely from one room to the next. The cabinetry is Bilotta’s private line, the Bilotta Collection, inset with a step door in Dove White paint. The perimeter tops and backsplash are Carrera marble and the island is Jet Mist granite in a leather finish. Fabrice designed a custom banquette nook that comfortably seats the five family members and also houses two wine coolers. The island also seats five which was a request of the client, to be able to sit together at either spot. Fabrice collaborated with interior designer, Michele Green of Michele Green Design – Michele is also the co-owner of The Open House, a boutique store on Purchase Street in Rye. Michele specified all the stone work as well as the furniture and lighting. The table at the banquette is from Restoration Hardware and all stools and chairs are from CB2. The lighting above the island and banquette are from Michele’s store, The Open House. The grey vinyl for the banquette cushion is from Kravet. Designer: Bilotta designer Fabrice Garson; Photo Credit: Peter Krupenye

Sponsored
Plain City, OH

The Creative Kitchen Company
Columbus Area Kitchen Remodeling and Refacing Professional
 Mezzanotte Carpentry
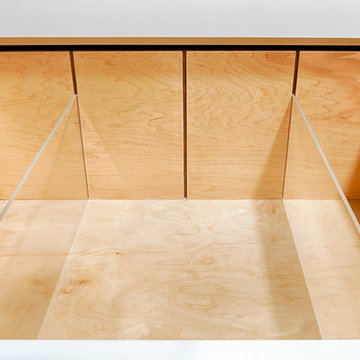
Drawer divider
Photography: Karina Perez
Home design - contemporary light wood floor home design idea in Miami
Home design - contemporary light wood floor home design idea in Miami

 Allison Smith Design
Photos by Allison Smith
Open concept kitchen - small modern galley dark wood floor open concept kitchen idea in Portland with an undermount sink, shaker cabinets, medium tone wood cabinets, quartzite countertops, beige backsplash, stone slab backsplash, stainless steel appliances and an island
Open concept kitchen - small modern galley dark wood floor open concept kitchen idea in Portland with an undermount sink, shaker cabinets, medium tone wood cabinets, quartzite countertops, beige backsplash, stone slab backsplash, stainless steel appliances and an island


 Cap Wood Products, Inc.
Inspiration for a mid-sized timeless 3/4 ceramic tile bathroom remodel in Milwaukee with shaker cabinets, medium tone wood cabinets, a one-piece toilet, gray walls, an undermount sink and granite countertops


 Moore House Design
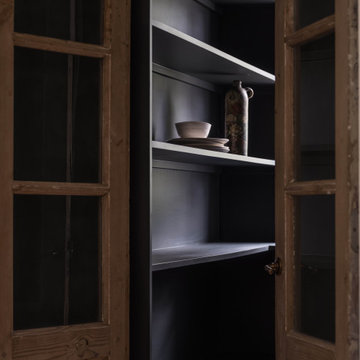
In this full-scale Kitchen design, renovation and furnishings project we added rich wood tones, textural plaster, and plenty of European inspired details in order to completely transformed this space for our clients. A young family looking for more space, interesting details, and harder working organization, we didn’t have to sacrifice style in the name of functionality.


 Kitchen Enthusiast
 - Everett Lakoduk
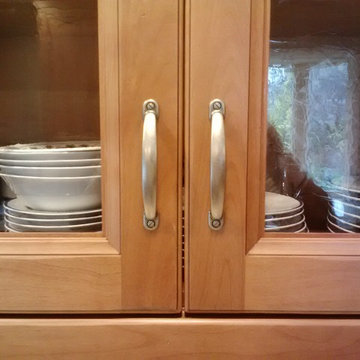
Columbia Cabinets FP475 Clear Alder with Wheatfield stain. Top Knobs M475 Somerset Flat Pull Pewter
23