
Search results for "Anigre cabinets" in Home Design Ideas

 Cedar Hill Cabinets
Large , floor-to-ceiling storage cabinets along wall of garage. Ceiling is covered with renewable bamboo planks. Photography by Greg Hoppe
Large minimalist detached three-car garage photo in Los Angeles
Large minimalist detached three-car garage photo in Los Angeles
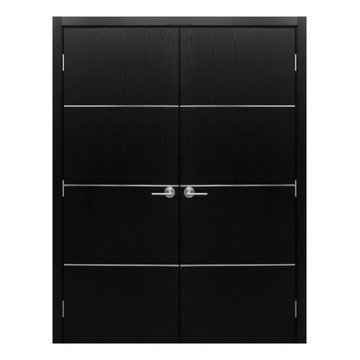
 Brooklyn Doors Inc.
Brooklyn Doors inc. 2501 Coney Island Ave Brooklyn NY 11223 Open 7 days a week 10AM-8PM EST 718-690-3030
Example of a minimalist home design design in New York
Example of a minimalist home design design in New York

 Jared Gorham Kansas City
Jared Gorham, AKBD
Mudroom - small traditional porcelain tile mudroom idea in Little Rock with beige walls
Mudroom - small traditional porcelain tile mudroom idea in Little Rock with beige walls
Find the right local pro for your project

 Snake River Interiors
A custom home in Jackson, Wyoming
Example of a mid-sized transitional built-in desk craft room design
Example of a mid-sized transitional built-in desk craft room design

 Tango Design Studio
after picture-Home office
Example of a mid-sized transitional freestanding desk dark wood floor study room design in Toronto with gray walls and no fireplace
Example of a mid-sized transitional freestanding desk dark wood floor study room design in Toronto with gray walls and no fireplace


 Online Cabinets Direct
Open concept kitchen - large traditional u-shaped light wood floor open concept kitchen idea in Nashville with a drop-in sink, raised-panel cabinets, light wood cabinets, granite countertops, white backsplash, ceramic backsplash, stainless steel appliances and two islands

Sponsored
Plain City, OH

Kuhns Contracting, Inc.
Central Ohio's Trusted Home Remodeler Specializing in Kitchens & Baths

 Oak Park Cabinetry, inc
Elegant eat-in kitchen photo with beaded inset cabinets, granite countertops, ceramic backsplash and paneled appliances

 Cabinets To Go
Rich smokey hues of slate, ash and oyster give the newest addition to our raised panel collection a patina that is both cosmopolitan and rustic. Kensington Mist brings a classic look with a modern palette.
 Closet Organizing Systems
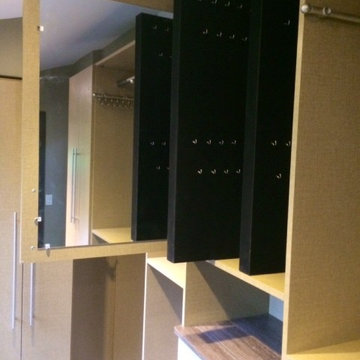
This closet is loaded with storage solutions!
Vertical pullout velvet trays to store jewelry with a glass door for easy visual.
Valet rod to display your wardrobe choice. Pull out tie/scarf rack.
Donna Siben Designer for Closet Organizing Systems

 Supreme Remodeling Inc.
Home win storage/serving area with fridge, storage spaces, cabinet and under cabinet glass holder.
Small transitional single-wall light wood floor wet bar photo in Los Angeles with glass-front cabinets, white cabinets, quartzite countertops, white backsplash and wood backsplash
Small transitional single-wall light wood floor wet bar photo in Los Angeles with glass-front cabinets, white cabinets, quartzite countertops, white backsplash and wood backsplash

 Stewart Custom Woodworks INC
Stewart Custom Woodworks
Open concept kitchen - transitional medium tone wood floor open concept kitchen idea in Atlanta with glass-front cabinets, stainless steel appliances and an island
Open concept kitchen - transitional medium tone wood floor open concept kitchen idea in Atlanta with glass-front cabinets, stainless steel appliances and an island

 Zarse Custom Cabinet Company
Mountain style galley wine cellar photo in Portland Maine with wood countertops



 A Closet Enterprise, Inc.
Small walk in closet done in Greystone features raised panel foil fronts, oil rubbed bronze hardware, rods and accessories, maximizes the space for 2 users. One of our custom color options available.


 Gryphon Builders
Notice how the grain of the maple wood cabinets is carefully matched on each door and drawer so that it appears to be one continuous piece of wood. As well, very simple hardware was selected so that it did not draw attention away from the beauty of the wood cabinets.
For more information about this project please visit: www.gryphonbuilders.com. Or contact Allen Griffin, President of Gryphon Builders, at 281-236-8043 cell or email him at allen@gryphonbuilders.com

 Bauscher Construction & Remodeling, Inc.
Inspiration for a large farmhouse u-shaped dark wood floor and brown floor eat-in kitchen remodel in Cincinnati with a farmhouse sink, white cabinets, white backsplash, stainless steel appliances, an island, marble countertops, marble backsplash and beaded inset cabinets



 MRD Woodworking
Example of a beach style light wood floor laundry room design in Providence with shaker cabinets, white cabinets and a stacked washer/dryer


 Camden Grace LLC
Small transitional enclosed light wood floor and brown floor living room library photo in Bridgeport with blue walls, a corner fireplace, a tile fireplace and no tv
20